Please welcome 18 Oakwood Dr to the market for the very first time! Prepare to experience refined living in this beautifully maintained and custom built (2015) Colonial, privately set at the end of a quiet cul-de-sac on over an acre of level, usable and spacious - with exceptional views from every angle. Thoughtfully designed with timeless finishes and exceptional natural light, this 4-bedroom, 2.5 bath home offers 2,240 sq ft of inviting, functional elegance. The expansive living room sets the tone with hardwood floors, exposed beams, and a wood stove that adds warmth and character. Sliders open to the deck and serene backyard, creating a seamless indoor-outdoor flow. The spacious eat in kitchen connects effortlessly to the formal dining room, ideal for gatherings and everyday comfort. Upstairs, the primary suite impresses with a stunning tray ceiling, a walk-in closet, and a private full bath. Three additional bedrooms, a full hall bath, and a dedicated second floor laundry area that proves convenience on a daily basis. Even more to love, a 3-car garage with extended door and ceiling height - even loft space, central air, active solar with incredibly low cost and high efficiency (leased), optional security system, even a full basement with expansion potential completes the offering. Set minutes from region 16 schools, parks, hiking trails, and commuter routes, this home blends privacy, efficiency, and modern comfort - a truly exceptional opportunity, you won't want to miss
Sold for $650,000
$650,000
18 Oakwood Drive, Beacon Falls, CT 06403
4beds
2,240sqft
Single Family Residence
Built in 2015
1.07 Acres Lot
$652,300 Zestimate®
$290/sqft
$3,500 Estimated rent
Home value
$652,300
$587,000 - $724,000
$3,500/mo
Zestimate® history
Owner options
List your home for rent
$3,500/mo
Rent Zestimate®
Find your next renter with Zillow Rental Manager. Plus, with online applications, you can quickly screen prospective tenants – for free.
$3,500/mo
Rent Zestimate®
Refinance and save
$3,902/mo
Est. payment
Refinancing to a lower rate could help reduce your monthly payments and save thousands over the life of the loan.
$3,902/mo
Est. payment
Explore your selling options
Work with a Zillow partner agent
Leverage their expertise and Zillow's premium Showcase listings to get your home seen by more buyers.
Get startedList with your own agent
Get your home in front of millions of buyers by listing it on Zillow.
Learn how to do itSell it yourself
Take full control of how buyers see your home on Zillow by listing For Sale by Owner (FSBO).
List your homeWhat's special
Zillow last checked:
Listing updated:
Listed by:
Lauren Hill (203)927-3411,
Mark Tavares Realty, LLC 203-720-7172
Bought with:
Jennifer Peters, RES.0819281
William Raveis Real Estate
Source: Smart MLS,MLS#: 24166863
Facts & features
Interior
Bedrooms & bathrooms
- Bedrooms: 4
- Bathrooms: 3
- Full bathrooms: 2
- 1/2 bathrooms: 1
Primary bedroom
- Features: High Ceilings, Ceiling Fan(s), Full Bath, Walk-In Closet(s)
- Level: Upper
- Area: 216 Square Feet
- Dimensions: 12 x 18
Bedroom
- Features: Ceiling Fan(s), Wall/Wall Carpet
- Level: Upper
- Area: 132 Square Feet
- Dimensions: 11 x 12
Bedroom
- Features: Ceiling Fan(s), Wall/Wall Carpet
- Level: Main
- Area: 180 Square Feet
- Dimensions: 15 x 12
Bedroom
- Features: Wall/Wall Carpet
- Level: Upper
- Area: 121 Square Feet
- Dimensions: 11 x 11
Bathroom
- Features: Tub w/Shower, Tile Floor
- Level: Upper
- Area: 56 Square Feet
- Dimensions: 7 x 8
Dining room
- Features: Hardwood Floor
- Level: Main
- Area: 156 Square Feet
- Dimensions: 12 x 13
Kitchen
- Level: Main
- Area: 234 Square Feet
- Dimensions: 13 x 18
Living room
- Features: Balcony/Deck, Beamed Ceilings, Ceiling Fan(s), Wood Stove, Sliders, Hardwood Floor
- Level: Main
- Area: 390 Square Feet
- Dimensions: 15 x 26
Heating
- Forced Air, Propane
Cooling
- Ceiling Fan(s), Central Air
Appliances
- Included: Gas Range, Microwave, Refrigerator, Dishwasher, Water Heater
- Laundry: Upper Level
Features
- Open Floorplan
- Basement: Full,Unfinished
- Attic: Pull Down Stairs
- Number of fireplaces: 1
Interior area
- Total structure area: 2,240
- Total interior livable area: 2,240 sqft
- Finished area above ground: 2,240
Property
Parking
- Total spaces: 7
- Parking features: Attached, Paved, Driveway, Garage Door Opener
- Attached garage spaces: 3
- Has uncovered spaces: Yes
Features
- Patio & porch: Deck
Lot
- Size: 1.07 Acres
- Features: Level, Cul-De-Sac
Details
- Parcel number: 2514793
- Zoning: R-1
Construction
Type & style
- Home type: SingleFamily
- Architectural style: Colonial
- Property subtype: Single Family Residence
Materials
- Vinyl Siding
- Foundation: Concrete Perimeter
- Roof: Asphalt
Condition
- New construction: No
- Year built: 2015
Utilities & green energy
- Sewer: Septic Tank
- Water: Public
Green energy
- Energy generation: Solar
Community & HOA
Community
- Features: Basketball Court, Library, Playground, Public Rec Facilities, Stables/Riding, Tennis Court(s)
- Security: Security System
HOA
- Has HOA: No
Location
- Region: Beacon Falls
Financial & listing details
- Price per square foot: $290/sqft
- Tax assessed value: $288,090
- Annual tax amount: $8,775
- Date on market: 4/17/2026
- Exclusions: Washer/Dryer - Small amount of cut wood from garage.
Price history
| Date | Event | Price |
|---|---|---|
| 6/25/2026 | Sold | $650,000+8.5%$290/sqft |
Source:  Smart MLS #24166863 Report a problem Smart MLS #24166863 Report a problem | ||
| 5/15/2026 | Pending sale | $599,000$267/sqft |
Source: Smart MLS #24166863 Report a problem | ||
| 4/24/2026 | Listed for sale | $599,000+84.4%$267/sqft |
Source: Smart MLS #24166863 Report a problem | ||
| 9/28/2015 | Listing removed | $324,900$145/sqft |
Source: Coldwell Banker Residential Brokerage - Oxford Regional Office #99102147 Report a problem | ||
| 7/3/2015 | Listed for sale | $324,900-9.9%$145/sqft |
Source: Coldwell Banker Residential Brokerage - Oxford Regional Office #99102147 Report a problem | ||
| 6/1/2015 | Sold | $360,500+6.3%$161/sqft |
Source: Public Record Report a problem | ||
| 5/7/2015 | Listed for sale | $339,000+276.7%$151/sqft |
Source: Coldwell Banker Residential Brokerage - Oxford Regional Office #99102147 Report a problem | ||
| 4/28/2015 | Sold | $90,000$40/sqft |
Source: Public Record Report a problem | ||
| 9/15/2014 | Sold | $90,000-14.3%$40/sqft |
Source: Public Record Report a problem | ||
| 9/12/2013 | Listing removed | $105,000$47/sqft |
Source: Coldwell Banker Residential Brokerage #W1068785 Report a problem | ||
| 9/18/2012 | Listed for sale | $105,000$47/sqft |
Source: Coldwell Banker Residential Brokerage, CT #W1068785 Report a problem | ||
Public tax history
| Year | Property taxes | Tax assessment |
|---|---|---|
| 2025 | $8,775 +2.1% | $288,090 |
| 2024 | $8,594 +1% | $288,090 |
| 2023 | $8,510 +4.3% | $288,090 |
| 2022 | $8,156 +0.9% | $288,090 +24.3% |
| 2021 | $8,086 -2.8% | $231,680 |
| 2020 | $8,317 | $231,680 |
| 2019 | $8,317 | $231,680 |
| 2018 | $8,317 | $231,680 |
| 2017 | $8,317 +324.8% | $231,680 +295.2% |
| 2015 | $1,958 +2.8% | $58,620 |
| 2014 | $1,905 +1.9% | $58,620 |
| 2013 | $1,870 +2.6% | $58,620 |
| 2012 | $1,823 -9.8% | $58,620 -24.3% |
| 2011 | $2,022 +2% | $77,480 |
| 2010 | $1,983 +5.6% | $77,480 |
| 2009 | $1,877 -2% | $77,480 |
| 2008 | $1,916 +9% | $77,480 |
| 2007 | $1,757 +24.2% | $77,480 +86.5% |
| 2006 | $1,415 | $41,540 |
Find assessor info on the county website
Neighborhood: 06403
Nearby homes
- $626,6004 bd3 ba2.2k sqft20 Oakwood Dr, Beacon Falls, CT 06403Off Market
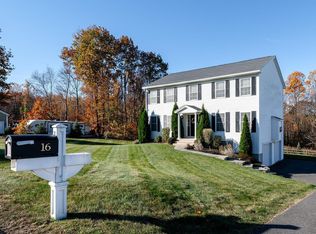
- $585,0004 bd3 ba2.2k sqft16 Oakwood Dr, Beacon Falls, CT 06403Sold
- $596,8004 bd2 ba2.2k sqft19 Oakwood Dr, Beacon Falls, CT 06403Off Market
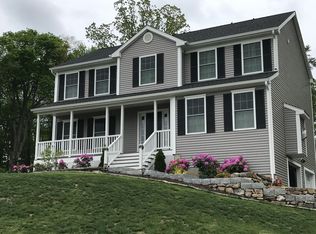
- $664,8004 bd2 ba3.5k sqft17 Oakwood Dr, Beacon Falls, CT 06403Off Market
- $683,1004 bd3 ba2.9k sqft14 Oakwood Dr, Beacon Falls, CT 06403Off Market
- $626,9005 bd3 ba2.2k sqft21 Oakwood Dr, Beacon Falls, CT 06403Off Market
- $639,8004 bd2 ba2.3k sqft3 Timber Ridge Ln, Beacon Falls, CT 06403Off Market
- $655,9004 bd2 ba2.8k sqft15 Oakwood Dr, Beacon Falls, CT 06403Off Market
Nearby schools
GreatSchools rating
- 8/10Laurel Ledge SchoolGrades: K-5Distance: 2.1 mi
- 7/10Long River Middle SchoolGrades: 6-8Distance: 5.7 mi
- 7/10Woodland Regional High SchoolGrades: 9-12Distance: 2.8 mi
Schools provided by the listing agent
- Elementary: Laurel Ledge
- Middle: Long River
- High: Woodland Regional
Source: Smart MLS. This data may not be complete. We recommend contacting the local school district to confirm school assignments for this home.


Get pre-qualified for a loan
At Zillow Home Loans, we can pre-qualify you in as little as 5 minutes with no impact to your credit score.An equal housing lender. NMLS #10287.
Sell for more on Zillow
Get a Zillow Showcase℠ listing at no additional cost and you could sell for .
$652,300
2% more
+$13,046
With Zillow Showcase(estimated)
$665,346
- Connecticut
- New Haven County
- Beacon Falls
- 06403
- 18 Oakwood Drive
Nearby cities
Nearby zip codes
Other Beacon Falls Topics
