Skip main navigation
Pending
  • Price cut: $2.5K (6/1)
    $37,500

    18 Oakwood Dr, Beloit, OH 44609

    2beds
    1,008sqft
    Manufactured Home, Single Family Residence
    Built in 1998
    435 Square Feet Lot
    $-- Zestimate®
    $37/sqft
    $-- HOA

    What's special

    Laundry suiteBright open floor planBeautiful covered deckHigh-quality piecesCentral air conditioning systemUpdated flooringAmple closet space
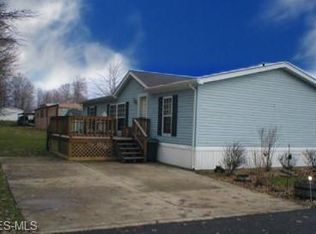
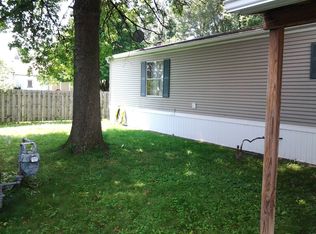
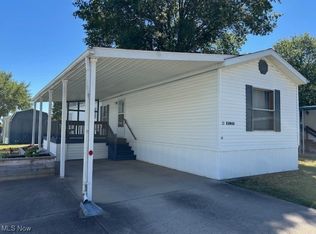
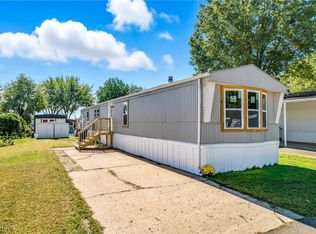
    Turn-Key Elegance in Sebring Estates Welcome to a home where "meticulously maintained" is an understatement. Located in the sought-after Sebring Estates, this 1998-built manufactured home offers the perfect blend of modern upgrades and effortless, move-in-ready living. Exterior & Structural Highlights From the moment you pull up, the pride of ownership is evident. The exterior features crisp vinyl siding and significant structural peace of mind thanks to a newer architectural shingle roof and energy-efficient windows throughout. The crown jewel of the exterior is the beautiful covered deck—a private, shaded sanctuary perfect for morning coffee or evening relaxation, regardless of the weather. Modern & Comfortable Interior Step inside to a bright, open floor plan featuring Updated flooring that flows seamlessly through the main living areas. You’ll stay perfectly cool during the summer months with the reliable central air conditioning system. Bedrooms: 2 Spacious, sun-drenched rooms with ample closet space. Bathrooms: 1.5 Baths, including a primary bathroom upgraded with a luxurious oversized walk-in shower. The Ultimate "Move-In" Experience Forget the stress of moving trucks and furniture shopping! This home is being sold fully furnished, featuring tasteful decor and high-quality pieces. To make the transition even smoother, all appliances are included, from the kitchen essentials to the laundry suite.
    70 days
    |
    58
    |
    1
    |

    Zillow last checked:

    Listing updated:

    Listed by:

    Alexander Phillips 330-651-6179 alexphillips@stoufferrealty.com,

    Berkshire Hathaway HomeServices Stouffer Realty

    Source: MLS Now,MLS#: 5204703MLS LogoOriginating MLS: Youngstown Columbiana Association of REALTORS

      Facts & features

      Interior

      Bedrooms & bathrooms
      • Bedrooms: 2
      • Bathrooms: 2
      • Full bathrooms: 1
      • 1/2 bathrooms: 1
      • Main level bathrooms: 2
      • Main level bedrooms: 2
      Heating
      • Gas
      Cooling
      • Central Air
      Appliances
      • Included: Dryer, Microwave, Range, Refrigerator, Washer
      • Laundry: Main Level
      Features
      • Has basement: No
      • Has fireplace: No
      Interior area
      • Total structure area: 1,008
      • Total interior livable area: 1,008 sqft
      • Finished area above ground: 1,008

      Property

      Parking
      • Total spaces: 1
      • Parking features: Concrete, Covered, Carport
      • Carport spaces: 1
      Features
      • Levels: One
      • Stories: 1
      • Patio & porch: Covered, Deck
      Lot
      • Size: 435 Square Feet
      Details
      • Additional structures: Shed(s)
      • Parcel number: NA
      • On leased land: Yes
      • Lease amount: $524
      • Special conditions: Standard

      Construction

      Type & style
      • Home type: MobileManufactured
      • Architectural style: Manufactured Home,Mobile Home
      • Property subtype: Manufactured Home, Single Family Residence
      Materials
      • Asphalt, Vinyl Siding
      • Roof: Asphalt
      Condition
      • Updated/Remodeled
      • Year built: 1998

      Utilities & green energy

      • Sewer: Public Sewer
      • Water: Public

      Community & HOA

      HOA
      • Has HOA: No
      Location
      • Region: Beloit

      Financial & listing details

      • Price per square foot: $37/sqft
      • Annual tax amount: $271
      • Date on market: 4/28/2026
      • Cumulative days on market: 69 days
      Alexander Phillips

      (330) 651-6179

      By pressing Contact Agent, you agree that the real estate professional identified above may call/text you about your search, which may involve use of automated means and pre-recorded/artificial voices. You don't need to consent as a condition of buying any property, goods, or services. Message/data rates may apply. You also agree to our Terms of Use. Zillow does not endorse any real estate professionals. We may share information about your recent and future site activity with your agent to help them understand what you're looking for in a home.

        Estimated market value

        Not available

        Estimated sales range

        Not available

        Not available

        Price history

        DateEventPrice
        6/8/2026Pending sale$37,500$37/sqft
        Source: MLS Now #5204703 Report a problem
        6/1/2026Price change$37,500-6.3%$37/sqft
        Source: MLS Now #5204703 Report a problem
        4/28/2026Listed for sale$40,000$40/sqft
        Source: MLS Now #5204703 Report a problem

        Public tax history

        Tax history is unavailable.

        Monthly payment

        Estimated monthly payment$1,822
        All calculations are estimates and provided by Zillow, Inc. for informational purposes only. Actual amounts may vary.
        HOA fees may include property taxes on listings classified as Co-Ops. Contact the listing agent and/or owner for fee details.
        Mortgage interest rates are dependent on a number of factors, including credit score, down payment, and repayment length. Interest rate data provided by Zillow Group Marketplace, Inc. as of 1/1/1970 from various mortgage lenders with which we have lead or other similar arrangements; the Estimated Payment is an average of those rates.
        See how much you could borrow to make a competitive offer.

        Climate risks

        Neighborhood: 44609

        Getting around

        21 / 100
        Car-Dependent
        31 / 100
        Somewhat Bikeable

        Nearby schools

        GreatSchools rating
        Schools provided by the listing agent
        • District: West Branch LSD - 5012

        Source: MLS Now. This data may not be complete. We recommend contacting the local school district to confirm school assignments for this home.

        Similar homes

        Skip to the end of the carouselSkip to the beginning of the carousel