This gorgeous brick colonial, custom-built home, is ready for its next chapter. With 3 bedrooms, 3 full baths, and a bonus room on the main floor that could easily serve as a 4th bedroom, home office, or cozy den, there's plenty of space for everyone. You'll fall in love with the character of this home from the moment you see it. The classic brick exterior with its eye-catching arched window above the front door makes a striking first impression. Step inside to a breathtaking two-story foyer with beautiful marble floors that set the tone for the quality found throughout. It features central air conditioning, ensuring your comfort all year round in every room. The heart of this home is the beautiful kitchen, featuring a spacious island perfect for casual meals, meal prep, or gathering with friends and family. Home chefs will appreciate the generous counter space and thoughtful layout that makes entertaining a breeze. The open layout feels spacious and bright, with large windows letting in tons of natural light. The main living area features a gas fireplace perfect for those chilly evenings, and the three-season sunroom gives you extra living space to enjoy your morning coffee while taking in the scenic surroundings. Need storage? No problem. This home has more than enough closets. The oversized three-car garage has space for vehicles plus all your tools and toys. The basement is clean and dry - just waiting for your finishing touches to create even more living space. The concrete driveway and parking pad offer plenty of room for guests, and the corner lot location puts this stunning home on display for all to admire. The yard is nice and flat and is perfect for outdoor activities and easy maintenance. Located in one of the area's most sought-after neighborhoods, this home combines classic style with modern conveniences. Rest assured this is a well maintained and immaculate property. After you see it, moving will seem easy. Showings start after OPEN HOUSE 4/6 12-2pm!
Sold for $384,900
$384,900
18 Oakwood Dr, Scranton, PA 18504
3beds
2,046sqft
Residential, Single Family Residence
Built in 1997
0.34 Acres Lot
$420,600 Zestimate®
$188/sqft
$2,104 Estimated rent
Home value
$420,600
$353,000 - $501,000
$2,104/mo
Zestimate® history
Owner options
List your home for rent
$2,104/mo
Rent Zestimate®
Find your next renter with Zillow Rental Manager. Plus, with online applications, you can quickly screen prospective tenants – for free.
$2,104/mo
Rent Zestimate®
Refinance and save
$2,559/mo
Est. payment
Refinancing to a lower rate could help reduce your monthly payments and save thousands over the life of the loan.
$2,559/mo
Est. payment
Explore your selling options
Work with a Zillow partner agent
Leverage their expertise and Zillow's premium Showcase listings to get your home seen by more buyers.
Get startedList with your own agent
Get your home in front of millions of buyers by listing it on Zillow.
Learn how to do itSell it yourself
Take full control of how buyers see your home on Zillow by listing For Sale by Owner (FSBO).
List your homeWhat's special
Gas fireplaceClassic brick exteriorThree-season sunroomBeautiful marble floorsCorner lot locationBonus roomBrick colonial
Zillow last checked:
Listing updated:
Listed by:
Gladys L DeSavino,
Keller Williams Real Estate-Clarks Summit,
Michael S. Taluto,
Keller Williams Real Estate-Clarks Summit
Bought with:
Lenore K Boyle, RS362169
Joseph P. Gilroy Real Estate
Source: GSBR as distributed by MLS GRID,MLS#: SC251455
Facts & features
Interior
Bedrooms & bathrooms
- Bedrooms: 3
- Bathrooms: 3
- Full bathrooms: 3
Rooms
- Room types: Bathroom 1, Living Room, Laundry, Kitchen, Dining Room, Bonus Room, Bedroom 3, Bedroom 2, Bedroom 1, Bathroom 3, Bathroom 2
Bedroom 1
- Description: Wall To Wall Carpeting
- Area: 230.23 Square Feet
- Dimensions: 14.3 x 16.1
Bedroom 2
- Description: Wall To Wall Carpeting
- Area: 154.56 Square Feet
- Dimensions: 11.2 x 13.8
Bedroom 3
- Description: Wall To Wall Carpeting
- Area: 176.73 Square Feet
- Dimensions: 13.7 x 12.9
Bathroom 1
- Description: Tile
- Area: 58.24 Square Feet
- Dimensions: 6.4 x 9.1
Bathroom 2
- Description: Tile
- Area: 62.08 Square Feet
- Dimensions: 6.4 x 9.7
Bathroom 3
- Description: Tile
- Area: 92.15 Square Feet
- Dimensions: 9.5 x 9.7
Bonus room
- Description: Wall To Wall Carpeting
- Area: 184.47 Square Feet
- Dimensions: 14.3 x 12.9
Dining room
- Description: Hardwood, Patio Door Access
- Area: 201.48 Square Feet
- Dimensions: 14.6 x 13.8
Kitchen
- Description: Center Island, Hardwood
- Area: 143.52 Square Feet
- Dimensions: 10.4 x 13.8
Laundry
- Description: Tile
- Area: 37.7 Square Feet
- Dimensions: 6.5 x 5.8
Living room
- Description: Wall To Wall Carpeting
- Area: 248.82 Square Feet
- Dimensions: 14.3 x 17.4
Heating
- Natural Gas
Cooling
- Central Air
Appliances
- Included: Built-In Electric Range, Dishwasher, Washer/Dryer, Refrigerator, Electric Oven
- Laundry: Main Level
Features
- Cathedral Ceiling(s), Radon Mitigation System, High Ceilings, Laminate Counters, Kitchen Island, Ceiling Fan(s)
- Flooring: Carpet, Hardwood
- Basement: Full,Unfinished
- Attic: Crawl Opening
- Has fireplace: Yes
- Fireplace features: Gas
Interior area
- Total structure area: 2,046
- Total interior livable area: 2,046 sqft
- Finished area above ground: 2,046
- Finished area below ground: 0
Property
Parking
- Total spaces: 3
- Parking features: Attached
- Attached garage spaces: 3
Features
- Stories: 2
- Exterior features: None
- Fencing: None
Lot
- Size: 0.34 Acres
- Dimensions: 146 x 144 x 78 x 39 x 16 x 69
- Features: Corner Lot, Level, Landscaped
Details
- Parcel number: 1340101000435
- Zoning: R1
Construction
Type & style
- Home type: SingleFamily
- Architectural style: Colonial
- Property subtype: Residential, Single Family Residence
Materials
- Brick Veneer
- Foundation: Block
- Roof: Composition
Condition
- New construction: No
- Year built: 1997
Utilities & green energy
- Electric: 200+ Amp Service
- Sewer: Public Sewer
- Water: Public
- Utilities for property: Cable Available, Sewer Connected, Water Connected, Natural Gas Connected, Electricity Connected
Community & HOA
Community
- Features: None
- Subdivision: Oakwood Estates
Location
- Region: Scranton
Financial & listing details
- Price per square foot: $188/sqft
- Tax assessed value: $23,000
- Annual tax amount: $7,662
- Date on market: 4/4/2025
- Cumulative days on market: 3 days
- Listing terms: Cash,FHA,Conventional
- Electric utility on property: Yes
- Road surface type: Paved
Price history
| Date | Event | Price |
|---|---|---|
| 5/16/2025 | Sold | $384,900$188/sqft |
Source:  GSBR as distributed by MLS GRID #SC251455 Report a problem GSBR as distributed by MLS GRID #SC251455 Report a problem | ||
| 4/8/2025 | Pending sale | $384,900$188/sqft |
Source: GSBR as distributed by MLS GRID #SC251455 Report a problem | ||
| 4/4/2025 | Listed for sale | $384,900+4.1%$188/sqft |
Source: GSBR as distributed by MLS GRID #SC251455 Report a problem | ||
| 6/8/2023 | Listing removed | -- |
Source:  PWAR as distributed by MLS GRID #PW-231299 Report a problem PWAR as distributed by MLS GRID #PW-231299 Report a problem | ||
| 6/7/2023 | Listed for sale | $369,900$181/sqft |
Source: PWAR as distributed by MLS GRID #PW-231299 Report a problem | ||
| 5/24/2023 | Pending sale | $369,900$181/sqft |
Source: GSBR as distributed by MLS GRID #23-1757 Report a problem | ||
| 5/19/2023 | Listed for sale | $369,900$181/sqft |
Source: GSBR as distributed by MLS GRID #23-1757 Report a problem | ||
| 5/15/2023 | Pending sale | $369,900$181/sqft |
Source: GSBR as distributed by MLS GRID #23-1757 Report a problem | ||
| 5/9/2023 | Listed for sale | $369,900$181/sqft |
Source: GSBR as distributed by MLS GRID #23-1757 Report a problem | ||
Public tax history
Tax history is unavailable.
Neighborhood: West Mountain
Nearby homes
- $384,900-- bd-- ba-- sqft18 White Birch Dr, Scranton, PA 18504Sold
- $336,100-- bd-- ba-- sqft14 Oakwood Dr, Scranton, PA 18504Off Market
- $328,3004 bd2 ba2.4k sqft204 White Birch Dr, Scranton, PA 18504Off Market
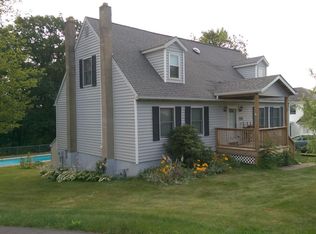
- $343,800-- bd-- ba-- sqft22 Oakwood Dr, Scranton, PA 18504Off Market
- $339,2003 bd3 ba1.9k sqft208 White Birch Dr, Scranton, PA 18504Off Market
- $352,000-- bd-- ba-- sqft10 Oakwood Dr #L-4, Scranton, PA 18504Off Market
- $---- bd-- ba-- sqft10 Oakwood Dr, Scranton, PA 18504Off Market
- $363,800-- bd-- ba-- sqft205 White Birch Dr, Scranton, PA 18504Off Market
Nearby schools
GreatSchools rating
- 6/10Neil Armstrong #40Grades: K-4Distance: 1 mi
- 5/10Scranton High SchoolGrades: 7-12Distance: 1.7 mi
- 3/10Northeast Intermediate SchoolGrades: 5-8Distance: 2.3 mi


Get pre-qualified for a loan
At Zillow Home Loans, we can pre-qualify you in as little as 5 minutes with no impact to your credit score.An equal housing lender. NMLS #10287.
Sell for more on Zillow
Get a Zillow Showcase℠ listing at no additional cost and you could sell for .
$420,600
2% more
+$8,412
With Zillow Showcase(estimated)
$429,012
Nearby cities
Nearby neighborhoods
Nearby zip codes
Other Scranton Topics
