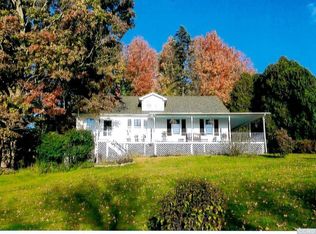
Pride of ownership shines in this beautiful country home, lovingly maintained by the original family for 29 years. Featuring a thoughtful, flowing floor plan, the home offers 3 generously sized bedrooms and 2.5 bathrooms, perfect for families both large and small. The stunning kitchen is a highlight, complete with granite countertops, a tiled floor, ample cherry cabinetry, and quality appliances that cater to every cooking need. Two sets of sliding doors—one in the den and another in the dining area—lead to a large deck, where you can relax and take in the serenity of country life. The living room welcomes you with a sense of warmth and belonging that makes it feel like home, home at last.
The spacious 2-car garage includes a versatile, unfinished room above, ideal for an office, studio, or extra storage.
On 1.09 acres of lush yard, there's plenty of room for gardens, children, and pets to thrive. It's a fantastic space for outdoor gatherings and memorable family events.
Conveniently located near the Harlem Valley Rail Trail, Metro-North Wassaic Train Station, and just minutes from the scenic towns of Sharon and Kent, CT, this home offers easy access to farm markets, recreational opportunities, and cultural attractions. Home awaits!
Recent enhancements: 2021 a New Roof, 2025 a New Boiler and New Hot Water Heater
Closed
$565,000
18 Ohandley Drive, Amenia, NY 12501
3beds
2,261sqft
Single Family Residence
Built in 1996
1.09 Acres Lot
$602,900 Zestimate®
$250/sqft
$4,152 Estimated rent
Home value
$602,900
$537,000 - $675,000
$4,152/mo
Zestimate® history
Owner options
List your home for rent
$4,152/mo
Rent Zestimate®
Find your next renter with Zillow Rental Manager. Plus, with online applications, you can quickly screen prospective tenants – for free.
$4,152/mo
Rent Zestimate®
Refinance and save
$3,931/mo
Est. payment
Refinancing to a lower rate could help reduce your monthly payments and save thousands over the life of the loan.
$3,931/mo
Est. payment
Explore your selling options
Work with a Zillow partner agent
Leverage their expertise and Zillow's premium Showcase listings to get your home seen by more buyers.
Get startedList with your own agent
Get your home in front of millions of buyers by listing it on Zillow.
Learn how to do itSell it yourself
Take full control of how buyers see your home on Zillow by listing For Sale by Owner (FSBO).
List your homeWhat's special
Large deckGenerously sized bedroomsThoughtful flowing floor planTiled floorQuality appliancesGranite countertopsStunning kitchen
Zillow last checked:
Listing updated:
Listed by:
Larry Havens 845-453-5679,
Havens Real Estate
Bought with:
NON MLS HVCRMLS
HV Catskill Region MLS
Source: HVCRMLS,MLS#: 20251817
Facts & features
Interior
Bedrooms & bathrooms
- Bedrooms: 3
- Bathrooms: 3
- Full bathrooms: 2
- 1/2 bathrooms: 1
Primary bedroom
- Level: First
- Area: 140
- Dimensions: 14 x 10
Bedroom
- Level: Second
- Area: 240
- Dimensions: 16 x 15
Bedroom
- Level: Second
- Area: 196
- Dimensions: 14 x 14
Primary bathroom
- Level: First
- Area: 1358
- Dimensions: 14 x 97
Bathroom
- Description: Half Bath
- Level: First
- Area: 20
- Dimensions: 5 x 4
Bathroom
- Level: Second
- Area: 7505
- Dimensions: 95 x 79
Basement
- Description: Clean,Unfinished, Bilco Door, Utilities
- Level: Basement
Bonus room
- Description: Unfinished over the Garage
- Area: 567
- Dimensions: 27 x 21
Den
- Level: First
- Area: 132
- Dimensions: 12 x 11
Dining room
- Description: Dining Area
- Level: First
- Area: 169
- Dimensions: 13 x 13
Kitchen
- Level: First
- Area: 169
- Dimensions: 13 x 13
Laundry
- Level: First
Living room
- Level: First
- Area: 247
- Dimensions: 19 x 13
Heating
- Baseboard, Hot Water, Oil
Cooling
- Attic Fan, Ceiling Fan(s), Window Unit(s)
Appliances
- Included: Water Softener, Washer, Stainless Steel Appliance(s), Refrigerator, Microwave, Gas Range, Freezer, Dryer, Dishwasher
- Laundry: Laundry Closet
Features
- Ceiling Fan(s), Eat-in Kitchen, Granite Counters
- Flooring: Carpet, Ceramic Tile, Hardwood
- Doors: Sliding Doors, Storm Door(s)
- Windows: Double Pane Windows
- Basement: Concrete,Crawl Space,Full,Unfinished
Interior area
- Total structure area: 2,261
- Total interior livable area: 2,261 sqft
- Finished area above ground: 2,261
- Finished area below ground: 0
Property
Parking
- Total spaces: 2
- Parking features: Garage Door Opener
- Attached garage spaces: 2
- Has uncovered spaces: Yes
Features
- Levels: Two
- Stories: 2
- Patio & porch: Deck, Front Porch
- Has view: Yes
- View description: Mountain(s), Neighborhood, Rural, Skyline
Lot
- Size: 1.09 Acres
- Features: Back Yard, Cleared, Few Trees, Gentle Sloping, Landscaped
Details
- Additional structures: Shed(s)
- Parcel number: 1320007167171951950000
- Zoning: SR
Construction
Type & style
- Home type: SingleFamily
- Architectural style: Cape Cod
- Property subtype: Single Family Residence
Materials
- Foundation: Concrete Perimeter
- Roof: Asphalt
Condition
- New construction: No
- Year built: 1996
Utilities & green energy
- Electric: 200+ Amp Service, Circuit Breakers
- Sewer: Septic Tank
- Water: Public
- Utilities for property: Cable Connected, Electricity Connected
Community & HOA
HOA
- Has HOA: No
Location
- Region: Amenia
Financial & listing details
- Price per square foot: $250/sqft
- Tax assessed value: $489,600
- Annual tax amount: $5,252
- Date on market: 5/30/2025
- Listing terms: If And When (IAW)
- Electric utility on property: Yes
- Road surface type: Paved
Price history
| Date | Event | Price |
|---|---|---|
| 8/20/2025 | Sold | $565,000+7.6%$250/sqft |
Source:  HVCRMLS #20251817 Report a problem HVCRMLS #20251817 Report a problem | ||
| 7/23/2025 | Pending sale | $524,900$232/sqft |
Source:  OneKey® MLS as distributed by MLS GRID #868894 Report a problem OneKey® MLS as distributed by MLS GRID #868894 Report a problem | ||
| 5/29/2025 | Price change | $524,900+1.1%$232/sqft |
Source: OneKey® MLS as distributed by MLS GRID #868894 Report a problem | ||
| 9/12/2024 | Listed for sale | $519,000+5090%$230/sqft |
Source: OneKey® MLS as distributed by MLS GRID #H6327560 Report a problem | ||
| 1/4/1995 | Sold | $10,000$4/sqft |
Source: Agent Provided Report a problem | ||
Public tax history
| Year | Property taxes | Tax assessment |
|---|---|---|
| 2025 | -- | $489,600 +41.9% |
| 2024 | -- | $345,100 +3% |
| 2023 | -- | $335,000 +11% |
| 2022 | -- | $301,800 +11% |
| 2021 | -- | $271,900 |
| 2020 | -- | $271,900 -2% |
| 2019 | -- | $277,400 -5% |
| 2018 | -- | $292,000 |
| 2017 | $2,142 | $292,000 |
| 2016 | -- | $292,000 |
| 2015 | -- | $292,000 |
| 2014 | -- | $292,000 |
| 2012 | -- | $292,000 +0.6% |
| 2011 | -- | $290,300 -5.4% |
| 2010 | -- | $307,000 -3% |
| 2009 | -- | $316,500 -2.4% |
| 2008 | -- | $324,300 -3% |
| 2007 | -- | $334,300 +141.5% |
| 2006 | -- | $138,400 |
| 2005 | -- | $138,400 |
| 2004 | -- | $138,400 |
| 2003 | -- | $138,400 |
| 2002 | -- | $138,400 |
| 2001 | -- | $138,400 |
| 2000 | -- | $138,400 |
Find assessor info on the county website
Neighborhood: 12501
Nearby homes
- $72,800-- bd-- ba780 sqft17 Powder House Rd, Amenia, NY 12501Off Market
- $72,800-- bd-- ba780 sqft17 Powder House Rd, Amenia, NY 12501Off Market
- $480,8003 bd2 ba2k sqft17 Ohandley Dr, Amenia, NY 12501Off Market
- $513,2004 bd2 ba2.2k sqft41 Powder House Rd, Amenia, NY 12501Off Market
- $304,0002 bd1 ba1.1k sqft17 Powder House Rd, Amenia, NY 12501Off Market
- $490,8003 bd3 ba2k sqft20 Ohandley Dr, Amenia, NY 12501Off Market
- $326,2004 bd2 ba1.4k sqft13 Powder House Rd, Amenia, NY 12501Off Market
- $632,5003 bd3 ba2.3k sqft21 Ohandley Drive, amenia, NY 12501Off Market
Nearby schools
GreatSchools rating
- 6/10Eugene Brooks Middle SchoolGrades: 4-8Distance: 3.2 mi
- 4/10Webutuck High SchoolGrades: 9-12Distance: 3.2 mi
- 2/10Webutuck Elementary SchoolGrades: PK-3Distance: 3.4 mi
Schools provided by the listing agent
- Elementary: Webutuck Elementary School
Source: HVCRMLS. This data may not be complete. We recommend contacting the local school district to confirm school assignments for this home.
- New York
- Dutchess County
- Amenia
- 12501
- 18 Ohandley Drive
Nearby cities
Nearby zip codes
Other Amenia Topics
