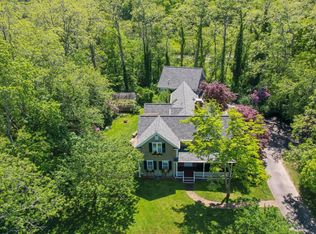
Beautifully maintained 1940s shingle-style home set on nearly an acre with peaceful pond views. Lovingly updated with a new architectural shingle roof, French doors, heating system with central A/C, whole-house generator, renovated bathrooms, and more. Offering 4-5 bedrooms, 4.5 baths, and over 3,400 sq. ft., this sun-filled home blends timeless Cape Cod charm with modern comfort. The first floor features a bedroom, full bath, spacious living room with fireplace, large kitchen, dining room, mudroom, and laundry. Upstairs includes 2-3 additional bedrooms, renovated baths, and a spacious primary suite with dual closets, sitting room, pond views, and a spa-like bath. Lush gardens create a private retreat just south of historic 6A, minutes to beaches, shops, and restaurants. A rare Cape Cod gem with multigenerational potential. Showings begin 6/30.
Pending
$995,000
18 Old County Rd, East Sandwich, MA 02537
4beds
3,305sqft
Single Family Residence
Built in 1940
0.82 Acres Lot
$983,800 Zestimate®
$301/sqft
$-- HOA
What's special
Spa-like bathSitting roomDining roomSun-filled homePond viewsPeaceful pond viewsRenovated bathrooms
- 56 days |
- 196 |
- 7 |
Zillow last checked:
Listing updated:
Listed by:
Kathleen Conway 508-415-1295,
Keller Williams Realty 508-534-7200
Source: MLS PIN,MLS#: 73542309
Facts & features
Interior
Bedrooms & bathrooms
- Bedrooms: 4
- Bathrooms: 5
- Full bathrooms: 4
- 1/2 bathrooms: 1
Primary bedroom
- Features: Bathroom - Full, Walk-In Closet(s), Flooring - Hardwood, Double Vanity
- Level: Second
- Area: 455.71
- Dimensions: 19.9 x 22.9
Bedroom 2
- Features: Bathroom - 3/4, Closet, Flooring - Hardwood
- Level: Second
- Area: 168.74
- Dimensions: 11.8 x 14.3
Bedroom 3
- Features: Closet, Flooring - Hardwood
- Level: Second
- Area: 256.65
- Dimensions: 14.5 x 17.7
Bedroom 4
- Features: Closet, Flooring - Hardwood
- Level: First
- Area: 168.74
- Dimensions: 11.8 x 14.3
Primary bathroom
- Features: Yes
Bathroom 1
- Features: Bathroom - 3/4, Bathroom - With Tub, Flooring - Wood
- Level: First
- Area: 52.71
- Dimensions: 6.5 x 8.11
Bathroom 2
- Features: Bathroom - 3/4, Bathroom - Tiled With Shower Stall, Flooring - Stone/Ceramic Tile
- Level: Second
- Area: 69.72
- Dimensions: 8.4 x 8.3
Bathroom 3
- Features: Bathroom - Full, Bathroom - Tiled With Tub & Shower, Flooring - Stone/Ceramic Tile
- Level: Second
- Area: 72.76
- Dimensions: 10.7 x 6.8
Dining room
- Features: Flooring - Wood, Lighting - Overhead
- Level: First
- Area: 234
- Dimensions: 13 x 18
Kitchen
- Features: Flooring - Hardwood, Countertops - Stone/Granite/Solid, Kitchen Island, Breakfast Bar / Nook, Recessed Lighting, Gas Stove
- Level: Main,First
- Area: 190.8
- Dimensions: 12 x 15.9
Living room
- Features: Flooring - Wood, Deck - Exterior
- Level: Main,First
- Area: 300
- Dimensions: 15 x 20
Office
- Features: Flooring - Hardwood
- Level: Second
- Area: 217.8
- Dimensions: 18 x 12.1
Heating
- Forced Air, Heat Pump
Cooling
- Central Air
Appliances
- Included: Water Heater, Oven, Dishwasher, Microwave, Refrigerator, Washer, Dryer, Plumbed For Ice Maker
- Laundry: Flooring - Stone/Ceramic Tile, First Floor, Gas Dryer Hookup, Washer Hookup
Features
- Bathroom - 1/4, Bathroom - Double Vanity/Sink, Bathroom - Tiled With Tub & Shower, Vaulted Ceiling(s), 1/4 Bath, Bathroom, Entry Hall, Home Office, Mud Room, Internet Available - Unknown
- Flooring: Tile, Hardwood, Flooring - Stone/Ceramic Tile, Flooring - Hardwood
- Doors: Insulated Doors, French Doors
- Windows: Storm Window(s), Screens
- Basement: Full,Partially Finished,Bulkhead,Concrete
- Number of fireplaces: 1
- Fireplace features: Living Room
Interior area
- Total structure area: 3,305
- Total interior livable area: 3,305 sqft
- Finished area above ground: 3,305
- Finished area below ground: 360
Video & virtual tour
Property
Parking
- Total spaces: 6
- Parking features: Attached, Storage, Insulated, Paved Drive, Paved
- Attached garage spaces: 2
- Uncovered spaces: 4
Features
- Patio & porch: Porch, Patio
- Exterior features: Porch, Patio, Rain Gutters, Storage, Professional Landscaping, Screens, Garden
- Has view: Yes
- View description: Scenic View(s)
- Waterfront features: Bay, Ocean, 1 to 2 Mile To Beach
Lot
- Size: 0.82 Acres
- Features: Underground Storage Tank, Cleared, Level
Details
- Additional structures: Workshop
- Parcel number: M:0034 B:0000 L:00970,2390284
- Zoning: R-2
Construction
Type & style
- Home type: SingleFamily
- Architectural style: Farmhouse,Shingle
- Property subtype: Single Family Residence
Materials
- Frame
- Foundation: Concrete Perimeter, Stone, Brick/Mortar
- Roof: Shingle
Condition
- Year built: 1940
Utilities & green energy
- Electric: Generator, 200+ Amp Service, Generator Connection
- Sewer: Private Sewer
- Water: Public
- Utilities for property: for Gas Range, for Electric Oven, for Gas Dryer, Washer Hookup, Icemaker Connection, Generator Connection
Green energy
- Energy efficient items: Thermostat
Community & HOA
Community
- Security: Security System
HOA
- Has HOA: No
Location
- Region: East Sandwich
Financial & listing details
- Price per square foot: $301/sqft
- Tax assessed value: $873,700
- Annual tax amount: $8,903
- Date on market: 6/26/2026
- Listing terms: Contract
- Road surface type: Paved
Estimated market value
$983,800
$935,000 - $1.03M
$4,950/mo
Price history
| Date | Event | Price |
|---|---|---|
| 8/2/2026 | Pending sale | $995,000$301/sqft |
Source: MLS PIN #73542309 Report a problem | ||
| 7/19/2026 | Contingent | $995,000$301/sqft |
Source: MLS PIN #73542309 Report a problem | ||
| 7/9/2026 | Listed for sale | $995,000$301/sqft |
Source: MLS PIN #73542309 Report a problem | ||
| 7/2/2026 | Contingent | $995,000$301/sqft |
Source: MLS PIN #73542309 Report a problem | ||
| 6/26/2026 | Listed for sale | $995,000+47.4%$301/sqft |
Source: MLS PIN #73542309 Report a problem | ||
| 7/7/2020 | Listing removed | $3,600$1/sqft |
Source: Kinlin Grover Real Estate #22003022 Report a problem | ||
| 5/24/2020 | Listed for rent | $3,600$1/sqft |
Source: Kinlin Grover Real Estate #22003022 Report a problem | ||
| 4/3/2020 | Sold | $675,000-3.4%$204/sqft |
Source:  CCIMLS #21906468 Report a problem CCIMLS #21906468 Report a problem | ||
| 2/6/2020 | Pending sale | $699,000$211/sqft |
Source: Kinlin Grover Real Estate #21906468 Report a problem | ||
| 10/28/2019 | Price change | $699,000-3.6%$211/sqft |
Source: Kinlin Grover Real Estate #21906468 Report a problem | ||
| 9/5/2019 | Listed for sale | $725,000+168.5%$219/sqft |
Source: Kinlin Grover Real Estate #21906468 Report a problem | ||
| 12/21/1993 | Sold | $270,000$82/sqft |
Source: Public Record Report a problem | ||
Public tax history
| Year | Property taxes | Tax assessment |
|---|---|---|
| 2025 | $8,727 +0.5% | $825,600 +2.7% |
| 2024 | $8,683 +2.7% | $804,000 +9.3% |
| 2023 | $8,457 +1.1% | $735,400 +15.8% |
| 2022 | $8,361 +12.2% | $635,300 +17.3% |
| 2021 | $7,455 +2.7% | $541,400 +6.7% |
| 2020 | $7,259 +3.8% | $507,300 +3.8% |
| 2019 | $6,995 +8.1% | $488,500 +7.9% |
| 2018 | $6,471 -3.1% | $452,800 +1.2% |
| 2017 | $6,680 +5.2% | $447,400 +2% |
| 2016 | $6,347 +1.5% | $438,600 +3.9% |
| 2015 | $6,254 +7.8% | $422,000 +6% |
| 2014 | $5,799 +5.2% | $398,000 -0.9% |
| 2013 | $5,511 +3.7% | $401,700 -3.7% |
| 2012 | $5,313 +7% | $417,000 +2.3% |
| 2011 | $4,965 +4.7% | $407,600 -3.4% |
| 2010 | $4,743 +1.3% | $422,000 -7.4% |
| 2009 | $4,681 +5% | $455,800 -1.7% |
| 2008 | $4,456 +0.6% | $463,700 -2.6% |
| 2007 | $4,428 +0.2% | $476,100 +0.8% |
| 2006 | $4,419 +4.7% | $472,100 +6.7% |
| 2005 | $4,220 +1.8% | $442,400 +8.9% |
| 2004 | $4,144 +6.2% | $406,300 +22.7% |
| 2003 | $3,902 +15.3% | $331,000 +31% |
| 2001 | $3,385 +2.2% | $252,600 +9.1% |
| 2000 | $3,312 | $231,600 |
Find assessor info on the county website
Monthly payment
Est. payment
Payment breakdown
Explore the cost of this home by adjusting the details. Changes won't be saved.Climate risks
Neighborhood: 02537
Nearby schools
GreatSchools rating
- 8/10Oak Ridge SchoolGrades: 3-6Distance: 1.5 mi
- 6/10Sandwich Middle High SchoolGrades: 7-12Distance: 1 mi
- NAForestdale SchoolGrades: PK-2Distance: 4.3 mi
Schools provided by the listing agent
- Elementary: Sandwich
- Middle: Sandwich
- High: Sandwich
Source: MLS PIN. This data may not be complete. We recommend contacting the local school district to confirm school assignments for this home.
- $995,0004 bd5 ba3.4k sqft18 Old County Rd, East Sandwich, MA 02537Pending
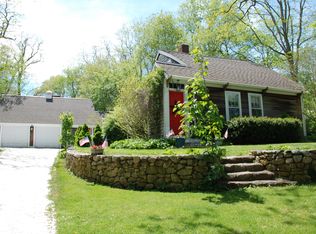
- $792,2003 bd2 ba2.7k sqft20 Old County Rd, East Sandwich, MA 02537Off Market
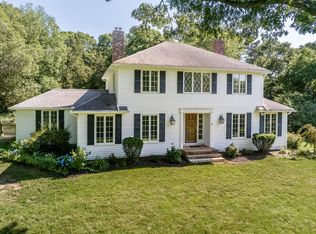
- $556,2003 bd3 ba1.7k sqft22 Old County Rd, East Sandwich, MA 02537Off Market
- $735,6002 bd2 ba2.3k sqft10 Old County Rd, East Sandwich, MA 02537Off Market
- $664,7002 bd2 ba2.6k sqft23 Old County Rd, East Sandwich, MA 02537Off Market
- $680,3003 bd2 ba1.9k sqft14 June Ln, East Sandwich, MA 02537Off Market
- $1,020,5003 bd2 ba2.5k sqft9 Old County Rd, East Sandwich, MA 02537Off Market
- $591,6003 bd1 ba1.1k sqft16 June Ln, East Sandwich, MA 02537Off Market
A local agent can set up tours, give advice and negotiate with sellers.
Similar homes
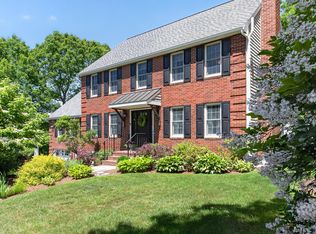
- $969,0004 bd3 ba2.3k sqft20 Howland Lane, East Sandwich, MA 02537For Sale
 MLS ID #22601330, Sarah M Finnell, William Raveis Real Estate & Home Services. CCIMLS
 - $1,249,0003 bd3 ba3.4k sqft3 Hill Wood Way, East Sandwich, MA 02537For Sale
 MLS ID #73556793, Patrick Davison, Shining Sea Realty. MLS PIN
 - $949,0004 bd3 ba3.1k sqft4 Clapp Lane, Sagamore Beach, MA 02562For Sale
 MLS ID #22604081, Tori Harrison Farr, Sotheby's International Realty, Inc.. CCIMLS
 - $949,0003 bd3 ba3.1k sqft180 School St, Barnstable, MA 02630For Sale
 MLS ID #73560957, Tori Harrison Farr, Sotheby's International Realty - Sandwich Brokerage. MLS PIN
 - $1,000,0005 bd4 ba3.3k sqft770 County Road, Pocasset, MA 02559For SaleMLS ID #22603961, Amanda L DeFazio, William Raveis Real Estate & Home Services. CCIMLS
- $849,9005 bd3 ba3k sqft896 Sandwich Rd, Bourne, MA 02532For SaleMLS ID #73556365, Team Pace, Keller Williams Realty. MLS PIN
- $949,0003 bd3 ba2.6k sqft88 Acre Hill Road, Barnstable, MA 02630For SaleMLS ID #22603175, Laurie - Ann Webster, Today Real Estate. CCIMLS
- $1,100,0004 bd3 ba3.5k sqft95 Little Herring Pond Rd, Plymouth, MA 02360For SaleMLS ID #73557389, Michele Monteiro, Keller Williams Elite. MLS PIN
- $1,185,0004 bd4 ba4.2k sqft81 Indian Spring Road, West Barnstable, MA 02668For SaleMLS ID #22602678, Cindy Lee Caldwell, Sotheby's International Realty. CCIMLS
- $889,0004 bd3 ba3.4k sqft24 Mayflower Dr, Plymouth, MA 02360For SaleMLS ID #73556214, Ricardo Real Estate Group, Keller Williams South Watuppa. MLS PIN
- $980,0003 bd3 ba2.4k sqft6 Scottsdale Rd, Barnstable, MA 02630For SaleMLS ID #73508603, Dara Harris, REMAX Executive Realty. MLS PIN
- $1,075,0004 bd3 ba3k sqft79 Bayberry Lane, Barnstable, MA 02630For SaleMLS ID #22600498, Sarah Kiel Meehan, Milbury and Company. CCIMLS
- $795,0003 bd3 ba1.9k sqft9 Faunce Mountain Road, Sandwich, MA 02563For SaleMLS ID #22602234, Beverly A Comeau, Kinlin Grover Compass. CCIMLS
- $995,0004 bd2 ba2.2k sqft90 Comanche Drive, Falmouth, MA 02540For SaleMLS ID #22603010, Amy E Vickers, Sotheby's International Realty. CCIMLS
- $1,225,0004 bd3 ba2.7k sqft19 Register Rd, Marion, MA 02738For SaleMLS ID #73563243, Margaret Gee, Converse Company Real Estate. MLS PIN
- $749,0004 bd3 ba2.4k sqft21 Colony Ave, Bourne, MA 02532For SaleMLS ID #73559498, Julie Dateo, William Raveis R.E. & Home Services. MLS PIN
- $849,0004 bd4 ba4.2k sqft76 Ellisville Grn, Plymouth, MA 02360For SaleMLS ID #73554514, Tara Iula D'Angelo, Coldwell Banker Realty - Duxbury. MLS PIN
- $868,0005 bd4 ba2.8k sqft88 Early Red Cir, Plymouth, MA 02360For SaleMLS ID #73549622, Shana Lundell, Coldwell Banker Realty - Plymouth. MLS PIN
- $749,8003 bd3 ba3k sqft12 Mirasol Dr, Bourne, MA 02532For SaleMLS ID #73555403, Jack O'Malley, LPT Realty - Home & Key Group. MLS PIN
- $899,9004 bd3 ba2.6k sqft10 Pond Edge Trl, Wareham, MA 02571For SaleMLS ID #73554479, Melissa Almeida, Upper Cape Realty Corp.. MLS PIN
