Wespanee Plantation offers convenient proximity to the best of Charleston! This established West Ashley neighborhood is situated just 1.5 miles to Charles Towne Landing, shopping & dining at Village Square, 2.5 miles to Citadel Mall, & 4.5 miles to Historic Downtown Charleston...plus a short drive to the sandy shores of Folly Beach! Charm meets modern touches at this sprawling 1970s home, bursting with character! The main level features an enormous owners' suite with attached bath offering a soaking tub, separate shower, toilet closet & walk-in closet. This bedroom also has its own enclosed sitting room with outside access & separate office. Primary living room is enveloped in light from the wall of doors overlooking the beautiful yard & patio. The sunken living room is enormous & perfectfor a home theater, play room, game room, etc. With a separate dining room plus eat-in kitchen, there's plenty of space to spread out. Kitchen itself boasts center island, loads of counter space & gas cooking. Head upstairs to discover 5 more bedrooms & a loft area. Outside you'll enjoy the tranquil landscaping, oversized driveway with additional parking behind the privacy fence, and a lovely shed with covered areas on either side. The Lowcountry lifestyle is calling on Old English Drive!
Active
$1,399,000
18 Old English Dr, Charleston, SC 29407
6beds
5,124sqft
Single Family Residence
Built in 1975
0.38 Acres Lot
$1,342,000 Zestimate®
$273/sqft
$-- HOA
What's special
Separate officeLoads of counter spaceGas cookingEat-in kitchenTranquil landscapingSeparate dining roomSeparate shower
- 2 days
- 449
- 19
Likely to sell faster than
Zillow last checked:
Listing updated:
Listed by:
RE/MAX Seaside
Source: CTMLS,MLS#: 26026733
Facts & features
Interior
Bedrooms & bathrooms
- Bedrooms: 6
- Bathrooms: 5
- Full bathrooms: 5
Rooms
- Room types: Great Room, Loft, Office, Dining Room, Sun Room, Utility Room, Eat-In-Kitchen, Formal Living, Foyer, Great, Laundry, Mother-In-Law Suite, Pantry, Separate Dining, Study, Sun, Utility, Breakfast Room
Heating
- Forced Air
Cooling
- Central Air
Appliances
- Laundry: Laundry Room
Features
- Garden Tub/Shower, Kitchen Island, Ceiling - Smooth, Walk-In Closet(s), Eat-in Kitchen, Formal Living, Entrance Foyer, In-Law Floorplan, Pantry
- Flooring: Ceramic Tile, Carpet, Wood
- Has fireplace: No
Interior area
- Total structure area: 5,124
- Total interior livable area: 5,124 sqft
Video & virtual tour
Property
Parking
- Parking features: Off Street
Accessibility
- Accessibility features: Handicapped Equipped
Features
- Levels: Two
- Stories: 2
- Entry location: Ground Level
- Patio & porch: Covered, Deck, Patio, Front Porch
- Exterior features: Garden
- Fencing: Wood,Privacy,Back Yard
Lot
- Size: 0.38 Acres
- Features: 0 - .5 Acre
Details
- Additional structures: Workshop, Shed(s)
- Parcel number: 4180300029
Construction
Type & style
- Home type: SingleFamily
- Architectural style: Contemporary,Traditional
- Property subtype: Single Family Residence
Materials
- Brick, Brick Veneer, Wood Siding
- Foundation: Crawl Space
- Roof: Architectural
Condition
- New construction: No
- Year built: 1975
Utilities & green energy
- Sewer: Public Sewer
- Water: Public
- Utilities for property: Charleston Water Service, Dominion Energy
Community & HOA
Community
- Features: RV / Boat Storage, RV Parking, Trash
- Subdivision: Wespanee Plantation
Location
- Region: Charleston
Financial & listing details
- Price per square foot: $273/sqft
- Tax assessed value: $891,800
- Annual tax amount: $2,346
- Date on market: 9/25/2026
- Listing terms: Any
Estimated market value
$1,342,000
$1.27M - $1.41M
$5,801/mo
Price history
| Date | Event | Price |
|---|---|---|
| 9/25/2026 | Listed for sale | $1,399,000-3.5%$273/sqft |
Source:  CTMLS #26026733 Report a problem CTMLS #26026733 Report a problem | ||
| 9/2/2026 | Listing removed | $1,449,000$283/sqft |
Source: CTMLS #26013608 Report a problem | ||
| 8/13/2026 | Price change | $1,449,000-3.4%$283/sqft |
Source: CTMLS #26013608 Report a problem | ||
| 7/10/2026 | Price change | $1,499,990-3.2%$293/sqft |
Source: CTMLS #26013608 Report a problem | ||
| 6/1/2026 | Price change | $1,549,000-2.9%$302/sqft |
Source: CTMLS #26013608 Report a problem | ||
| 5/12/2026 | Listed for sale | $1,595,500+298.9%$311/sqft |
Source: CTMLS #26013608 Report a problem | ||
| 11/14/2016 | Sold | $400,000-18.4%$78/sqft |
Source: CTMLS #16026793 Report a problem | ||
| 11/3/2016 | Pending sale | $489,900$96/sqft |
Source: Jeff Cook Real Estate, LLC #16026793 Report a problem | ||
| 10/14/2016 | Price change | $489,900-2%$96/sqft |
Source: Jeff Cook Real Estate, LLC #16026793 Report a problem | ||
| 9/11/2016 | Price change | $499,900-4.8%$98/sqft |
Source: Jeff Cook Real Estate, LLC #16011382 Report a problem | ||
| 8/16/2016 | Price change | $524,900-4.5%$102/sqft |
Source: Jeff Cook Real Estate, LLC #16011382 Report a problem | ||
| 7/12/2016 | Price change | $549,900-4.3%$107/sqft |
Source: Jeff Cook Real Estate, LLC #16011382 Report a problem | ||
| 6/20/2016 | Price change | $574,900-4%$112/sqft |
Source: Jeff Cook Real Estate, LLC #16011382 Report a problem | ||
| 4/29/2016 | Listed for sale | $599,000+113.2%$117/sqft |
Source: Jeff Cook Real Estate, LLC #16011382 Report a problem | ||
| 10/20/2011 | Sold | $281,000-1.7%$55/sqft |
Source: Public Record Report a problem | ||
| 4/22/2002 | Sold | $286,000$56/sqft |
Source: Public Record Report a problem | ||
Public tax history
| Year | Property taxes | Tax assessment |
|---|---|---|
| 2025 | $2,346 +7.9% | $21,160 +29% |
| 2024 | $2,174 +3.7% | $16,400 |
| 2023 | $2,096 +3.7% | $16,400 |
| 2022 | $2,020 -14.6% | $16,400 -10.9% |
| 2021 | $2,365 -3.6% | $18,400 |
| 2020 | $2,452 | $18,400 +15% |
| 2019 | $2,452 | $16,000 |
| 2017 | $2,452 +16.5% | $16,000 -3.8% |
| 2016 | $2,105 +0.5% | $16,640 |
| 2015 | $2,094 -3.3% | $16,640 |
| 2014 | $2,165 | -- |
| 2011 | $2,165 -53.1% | -- |
| 2010 | $4,614 -0.5% | $19,220 |
| 2009 | $4,639 +3.4% | $19,220 |
| 2008 | $4,485 +10.9% | $19,220 |
| 2006 | $4,043 -0.6% | $19,220 |
| 2005 | $4,065 -15% | $19,220 +3.4% |
| 2004 | $4,784 +1% | $18,590 |
| 2003 | $4,737 +84.6% | $18,590 +50% |
| 2002 | $2,565 +30.1% | $12,390 +42.7% |
| 2000 | $1,972 | $8,680 |
Find assessor info on the county website
Monthly payment
Est. payment
Payment breakdown
Explore the cost of this home by adjusting the details. Changes won't be saved.Climate risks
Neighborhood: Wespanee
Nearby schools
Schools provided by the listing agent
- Elementary: St. Andrews
- Middle: C E Williams
- High: West Ashley
Source: CTMLS. This data may not be complete. We recommend contacting the local school district to confirm school assignments for this home.
- $1,820,0007 bd5 ba4.3k sqft19 Ponce De Leon Ave, Charleston, SC 29407Sold

- $1,014,8004 bd2 ba3.6k sqft22 Old English Dr, Charleston, SC 29407Off Market
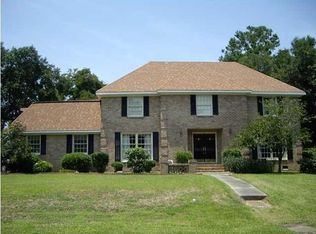
- $847,5005 bd3 ba2.8k sqft14 Old English Dr, Charleston, SC 29407Off Market
- $934,7003 bd3 ba2.2k sqft15 Ponce De Leon Ave, Charleston, SC 29407Off Market
Similar homes
- $1,695,0004 bd4 ba3k sqft345 Confederate Cir, Charleston, SC 29407For Sale
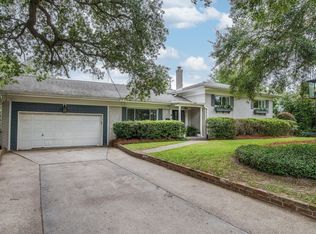
 MLS ID #26026714, Kaelin Hall. CTMLS
 - $1,250,0004 bd4 ba2.5k sqft1773 Huntington Dr, Charleston, SC 29407For Sale
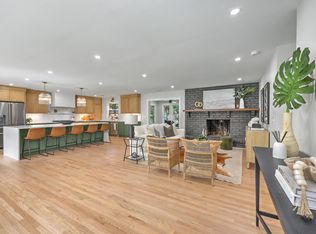 MLS ID #26025509, Scott Baskin. CTMLS
 - $999,8005 bd3 ba2.6k sqft1412 Tara Rd, Charleston, SC 29407For Sale
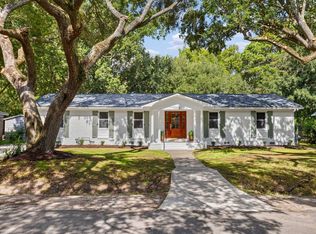 MLS ID #26025010, Liz Best. CTMLS
 - $1,099,0005 bd4 ba2.8k sqft1216 Old Towne Rd, Charleston, SC 29407New Construction
 MLS ID #26019633, Peter Kouten. CTMLS
 - $750,0005 bd3 ba2.8k sqft1111 Barrett Rd, Charleston, SC 29407For SaleMLS ID #26016468, Chip Warley. CTMLS
- $1,485,0003 bd3 ba2.9k sqft1604 Regimental Ln, Johns Island, SC 29455For SaleMLS ID #26018171, Mikki Ramey. CTMLS
- $1,395,0004 bd4 ba3.3k sqft1759 Clark Hills Cir, Johns Island, SC 29455For SaleMLS ID #26008058, Susie Gorsline. CTMLS
- $1,248,0003 bd4 ba3.9k sqft5508 Stono View Dr, Johns Island, SC 29455For SaleMLS ID #26023193, Verna Bunao-weeks. CTMLS
- $1,890,0005 bd5 ba4.1k sqft1924 Shields Ln, Mount Pleasant, SC 29466For SaleMLS ID #26026688, Jill Hamilton. CTMLS
- $1,250,0005 bd5 ba2.9k sqft1243 Adela Hills Dr, Charleston, SC 29412For SaleMLS ID #26024616, Andrew Lehman. CTMLS
- $999,0005 bd3 ba2.7k sqft1508 Keshi Pearl Dr, Mount Pleasant, SC 29466For SaleMLS ID #25030700, Lauren Newman. CTMLS
- $1,199,0004 bd3 ba2.5k sqft922 Preston Rd, Charleston, SC 29412For SaleMLS ID #25031176, Jonathan Vroon. CTMLS
- $1,295,0006 bd6 ba3.5k sqft1055 Stonehenge Dr, Hanahan, SC 29410For SaleMLS ID #26021030, Alex Brener. CTMLS
- $1,489,0004 bd4 ba2.9k sqft1541 Willtown St, Charleston, SC 29492For SaleMLS ID #26024658, Giovanna Richard. CTMLS
- $1,269,0004 bd4 ba2.9k sqft1298 Blue Sky Ln, Charleston, SC 29492For SaleMLS ID #26020577, Chauncey Clark. CTMLS
- $1,395,0004 bd3 ba2.8k sqft2830 Tradewind Dr, Mount Pleasant, SC 29466For SaleMLS ID #26025833, Phillip Spitz. CTMLS
- $950,0005 bd4 ba3.4k sqft14 Brigadoon Pl, Charleston, SC 29414For SaleMLS ID #26018836, Katie Wishneff. CTMLS
- $899,0004 bd4 ba2.9k sqft536 Two Mile Run, Johns Island, SC 29455For SaleMLS ID #26026068, Ruthie Ravenel. CTMLS
- $1,199,0007 bd5 ba4.2k sqft2142 Gulf Dr, Mount Pleasant, SC 29466For SaleMLS ID #26009387, Nick Crane. CTMLS
- $1,159,8705 bd4 ba3.1k sqft1121 Beresford Run, Charleston, SC 29492For SaleMLS ID #26014893, Joanne Harwell. CTMLS
