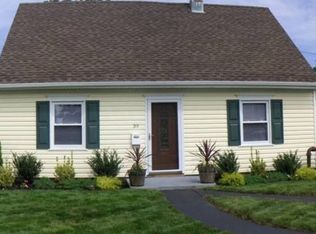
Beautifully expanded and thoughtfully renovated, this move-in ready home offers approximately 2,400 square feet of living space designed for today's lifestyle. Creating a welcoming first impression, the home's recently updated exterior features new siding and windows, a new paver walkway, a newly paved blacktop driveway, and freshly planted sod and landscaping.
Inside, you'll find six bedrooms, two full baths, and a thoughtfully designed private living suite complete with its own entrance, living area, bedroom, full bath, and direct access to the backyard—ideal for extended family, long-term guests, a home office, or additional living space.
The heart of the home is a beautifully renovated eat-in kitchen featuring timeless white cabinetry, quartz countertops, stainless steel appliances, and abundant storage. Bright, inviting living spaces, updated bathrooms, and new luxury vinyl flooring make this home truly move-in ready. The versatile floor plan easily accommodates a growing household, multi-generational living, or a variety of changing needs.
The second floor features four spacious bedrooms with oversized closets, while several skylights fill the space with natural light, creating a bright and airy atmosphere throughout.
Step outside to your own private backyard retreat featuring a sparkling in-ground pool, an expansive patio for entertaining, and your own hot tub—the perfect setting for summer gatherings, weekend barbecues, or simply unwinding at the end of the day.
More than just a home with abundant space, this is a home designed to grow and adapt with you, offering the comfort and functionality today's buyers are searching for.
For sale
Price cut: $50K (9/19)
$799,000
18 Old Farm Road, Levittown, NY 11756
6beds
2,430sqft
Single Family Residence, Residential
Built in 1948
6,000 Square Feet Lot
$-- Zestimate®
$329/sqft
$-- HOA
What's special
- 55 days
- 1,081
- 80
Zillow last checked:
Listing updated:
Listed by:
Daniel Gale Sothebys Intl Rlty 516-670-1700,
Robyn Goldowski 516-659-1997,
Karen May 516-380-8770,
Daniel Gale Sothebys Intl Rlty
Source: OneKey® MLS as distributed by MLS GRID,MLS#: 1033238
Facts & features
Interior
Bedrooms & bathrooms
- Bedrooms: 6
- Bathrooms: 2
- Full bathrooms: 2
Primary bedroom
- Description: 4 generous bedrooms, full bath
- Level: Second
Living room
- Description: Updated eat-in kitchen, Large Living Room, Bedroom/Office, Dining Room/Bedroom, Bedroom, Bonus Space with separate entrance, 2 baths
- Level: First
Heating
- Baseboard, Hot Water, Oil
Cooling
- Wall/Window Unit(s)
Appliances
- Included: Dishwasher, Dryer, Electric Range, Microwave, Refrigerator, Stainless Steel Appliance(s), Washer
- Laundry: Washer/Dryer Hookup
Features
- First Floor Bedroom, First Floor Full Bath, Ceiling Fan(s), Crown Molding, Eat-in Kitchen, Entrance Foyer, Formal Dining, In-Law Floorplan, Quartz/Quartzite Counters, Recessed Lighting, Walk-In Closet(s)
- Attic: Pull Stairs,Unfinished
Interior area
- Total structure area: 2,430
- Total interior livable area: 2,430 sqft
Property
Parking
- Parking features: Driveway, Off Street
- Has uncovered spaces: Yes
Features
- Has private pool: Yes
- Pool features: In Ground
Lot
- Size: 6,000 Square Feet
- Dimensions: 60 x 100
Details
- Parcel number: 2089451400000030
- Special conditions: None
Construction
Type & style
- Home type: SingleFamily
- Architectural style: Colonial
- Property subtype: Single Family Residence, Residential
Materials
- Frame, Vinyl Siding
Condition
- Year built: 1948
Utilities & green energy
- Sewer: Public Sewer
- Water: Public
- Utilities for property: Electricity Connected, Sewer Connected, Water Connected
Community & HOA
HOA
- Has HOA: No
Location
- Region: Levittown
Financial & listing details
- Price per square foot: $329/sqft
- Tax assessed value: $505,000
- Annual tax amount: $18,194
- Date on market: 8/6/2026
- Cumulative days on market: 50 days
- Listing agreement: Exclusive Right To Sell
- Electric utility on property: Yes
Estimated market value
Not available
Estimated sales range
Not available
Not available
Price history
| Date | Event | Price |
|---|---|---|
| 9/19/2026 | Price change | $799,000-5.9%$329/sqft |
Source:  OneKey® MLS as distributed by MLS GRID #1033238 Report a problem OneKey® MLS as distributed by MLS GRID #1033238 Report a problem | ||
| 8/6/2026 | Listed for sale | $849,000+6.1%$349/sqft |
Source: OneKey® MLS as distributed by MLS GRID #1033238 Report a problem | ||
| 7/23/2025 | Listing removed | $799,999$329/sqft |
Source: OneKey® MLS as distributed by MLS GRID #830486 Report a problem | ||
| 6/3/2025 | Price change | $799,999-5.3%$329/sqft |
Source: OneKey® MLS as distributed by MLS GRID #830486 Report a problem | ||
| 5/15/2025 | Listed for sale | $845,000$348/sqft |
Source: OneKey® MLS as distributed by MLS GRID #830486 Report a problem | ||
| 4/8/2025 | Listing removed | $845,000$348/sqft |
Source: OneKey® MLS as distributed by MLS GRID #830486 Report a problem | ||
| 3/16/2025 | Listed for sale | $845,000+92.5%$348/sqft |
Source: OneKey® MLS as distributed by MLS GRID #830486 Report a problem | ||
| 8/17/2016 | Listing removed | $439,000$181/sqft |
Source: Century 21 Gold Star Realty #2789201 Report a problem | ||
| 8/17/2015 | Listed for sale | $439,000+161.3%$181/sqft |
Source: Century 21 Gold Star Realty #2789201 Report a problem | ||
| 12/20/2013 | Listing removed | $2,750$1/sqft |
Source: Century 21 Prevete Real Estate Report a problem | ||
| 8/21/2013 | Listed for rent | $2,750+19.6%$1/sqft |
Source: Century 21 Prevete Real Estate Report a problem | ||
| 8/14/2011 | Listing removed | $2,300$1/sqft |
Source: Lynda Baker Realty Corporation #2410880 Report a problem | ||
| 7/8/2011 | Price change | $2,300+9.5%$1/sqft |
Source: Lynda Baker Realty Corporation #2410880 Report a problem | ||
| 7/7/2011 | Listed for rent | $2,100$1/sqft |
Source: Lynda Baker Realty Corporation #2410880 Report a problem | ||
| 10/2/1990 | Sold | $168,000$69/sqft |
Source: Agent Provided Report a problem | ||
Public tax history
| Year | Property taxes | Tax assessment |
|---|---|---|
| 2024 | -- | $505 -5.1% |
| 2023 | -- | $532 |
| 2022 | -- | $532 |
| 2021 | $13,595 +7.2% | -- |
| 2020 | $12,678 +11.4% | $664 |
| 2019 | $11,380 | $664 |
| 2018 | $11,380 +0.2% | $664 -4.9% |
| 2017 | $11,358 +0.5% | $698 -5.5% |
| 2016 | $11,304 +205.4% | $739 -4.6% |
| 2015 | $3,701 +6% | $775 |
| 2013 | $3,493 -11.1% | $775 -14.6% |
| 2012 | $3,930 -47.9% | $907 |
| 2011 | $7,539 +2.5% | $907 -5.7% |
| 2010 | $7,353 | $962 -10.4% |
| 2009 | -- | $1,074 -8.4% |
| 2008 | -- | $1,172 +6% |
| 2006 | -- | $1,106 -39.4% |
| 2005 | -- | $1,824 -38.4% |
| 2004 | -- | $2,962 |
| 2003 | -- | $2,962 -43.4% |
| 2002 | -- | $5,230 |
| 2001 | -- | $5,230 |
| 2000 | -- | $5,230 |
Find assessor info on the county website
Monthly payment
Climate risks
Neighborhood: 11756
Nearby schools
Schools provided by the listing agent
- Elementary: Northside School
- Middle: Wisdom Lane Middle School
- High: Division Avenue Senior High School
Source: OneKey® MLS as distributed by MLS GRID. This data may not be complete. We recommend contacting the local school district to confirm school assignments for this home.
Similar homes
- $899,8885 bd3 ba1.9k sqft119 Periwinkle Road, Levittown, NY 11756For Sale

 MLS ID #1050956, Joseph Casale SFR, Listing by: Signature Premier Properties. OneKey® MLS as distributed by MLS GRID
 - $799,0003 bd2 ba1.6k sqft6 Stonecutter Road, Levittown, NY 11756For Sale
 MLS ID #1047134, Nancy Kalberer, Listing by: Coldwell Banker American Homes. OneKey® MLS as distributed by MLS GRID
 - $849,9993 bd3 ba2.1k sqft197 Stephen Street, Levittown, NY 11756For Sale
 MLS ID #1035498, Fay Katz, Listing by: North Star Home Services Inc. OneKey® MLS as distributed by MLS GRID
 - $799,0005 bd2 ba1.8k sqft64 Bridle Lane, Hicksville, NY 11801For Sale
 MLS ID #1034110, Michael J. Fink CBR, Listing by: BERKSHIRE HATHAWAY. OneKey® MLS as distributed by MLS GRID
 - $799,9994 bd2 ba1.8k sqft187 Catherine Street, Westbury, NY 11590For SaleMLS ID #1050452, Agustina DeLaCruz CBR, Listing by: BERKSHIRE HATHAWAY. OneKey® MLS as distributed by MLS GRID
- $749,0003 bd2 ba1.8k sqft10 Seneca Drive, Massapequa, NY 11758For SaleMLS ID #1050899, Chris J. Boylan, Listing by: EXIT Realty Premier. OneKey® MLS as distributed by MLS GRID
- $799,9994 bd2 ba1.3k sqft62 Wellesley Lane, Hicksville, NY 11801For SaleMLS ID #1035605, Jaswinder Singh, Listing by: BH&G R E Realty Connect. OneKey® MLS as distributed by MLS GRID
- $799,0004 bd2 ba1.9k sqft2696 W Alder Road, Bellmore, NY 11710For SaleMLS ID #1046828, Haneet Singh, Listing by: BH&G R E Realty Connect. OneKey® MLS as distributed by MLS GRID
- $799,9994 bd1 ba1.2k sqft4060 Maywood Drive, Seaford, NY 11783For SaleMLS ID #1036769, Joseph Nicoletti, Listing by: Michael A Gregoretti. OneKey® MLS as distributed by MLS GRID
- $849,9994 bd2 ba1.5k sqft1420 Holiday Park Drive, Wantagh, NY 11793For SaleMLS ID #1047968, Laura Dupkin Memisha SRES RENE, Listing by: Realty Advisors Inc. OneKey® MLS as distributed by MLS GRID
- $749,0003 bd2 ba1.4k sqft1981 Lenox Avenue, East Meadow, NY 11554For SaleMLS ID #1036131, Richard P. Krug Sr, Listing by: Coldwell Banker American Homes. OneKey® MLS as distributed by MLS GRID
- $799,9993 bd2 ba1.7k sqft11 Moeller Street, Hicksville, NY 11801For SaleMLS ID #1012376, Jennifer Reinhardt, Listing by: Coldwell Banker American Homes. OneKey® MLS as distributed by MLS GRID
- $698,8884 bd1 ba1.3k sqft38 Croyden Lane, Hicksville, NY 11801For SaleMLS ID #1051273, Robert A. Korber, Listing by: Signature Premier Properties. OneKey® MLS as distributed by MLS GRID
- $849,9994 bd3 ba1.9k sqft2872 Bayview Avenue, Wantagh, NY 11793For SaleMLS ID #1050377, Laura Dupkin Memisha SRES RENE, Listing by: Realty Advisors Inc. OneKey® MLS as distributed by MLS GRID
- $850,0003 bd2 ba1.5k sqft1262 Barberry Road, Wantagh, NY 11793For SaleMLS ID #1047102, Justin Braithwaite, Listing by: Braithwaite Realty LLC. OneKey® MLS as distributed by MLS GRID
- $799,9003 bd3 ba1.8k sqft295 Maryland Avenue, Freeport, NY 11520For SaleMLS ID #1019516, Ishwar Rameshar, Listing by: YourHomeSold Guaranteed Realty. OneKey® MLS as distributed by MLS GRID
- $849,9994 bd2 ba2k sqft6 Adam Road W, Massapequa, NY 11758For SaleMLS ID #1050365, Jennifer Reinhardt, Listing by: Coldwell Banker American Homes. OneKey® MLS as distributed by MLS GRID
- $949,8884 bd3 ba2.2k sqft701 Hoover Street, North Bellmore, NY 11710For SaleMLS ID #1040278, John Varghese, Listing by: FIRST FLAG Realty Inc. OneKey® MLS as distributed by MLS GRID
- $729,9994 bd2 ba1.6k sqft177 Toronto Avenue, Massapequa, NY 11758For SaleMLS ID #1047510, Stephen Zappalla, Listing by: Keller Williams Realty Elite. OneKey® MLS as distributed by MLS GRID
- $945,0004 bd3 ba2.3k sqft62 Linden Boulevard, Hicksville, NY 11801For SaleMLS ID #1024759, Robert R. Guarino, Listing by: NY Space Finders Inc. OneKey® MLS as distributed by MLS GRID
