Skip main navigation
Sold for $2,500,000
  • $2,500,000

    18 Old Fields Lane, Quogue, NY 11959

    4beds
    2,850sqft
    Single Family Residence, Residential
    Built in 1999
    1 Acres Lot
    $2,722,700 Zestimate®
    $877/sqft
    $7,512 Estimated rent

    Home value

    $2,722,700

    $2.42M - $3.05M

    $7,512/mo

    Zestimate® history
    Loading
    Loading...

    Owner options

    List your home for rent

    $7,512/mo

    Rent Zestimate®

    Find your next renter with Zillow Rental Manager. Plus, with online applications, you can quickly screen prospective tenants – for free.

    Learn more

    $7,512/mo

    Rent Zestimate®

    Refinance and save

    $14,423/mo

    Est. payment

    Refinancing to a lower rate could help reduce your monthly payments and save thousands over the life of the loan.

    See today's rates

    $14,423/mo

    Est. payment

    Explore your selling options

    Work with a Zillow partner agent

    Leverage their expertise and Zillow's premium Showcase listings to get your home seen by more buyers.

    Get started

    List with your own agent

    Get your home in front of millions of buyers by listing it on Zillow.

    Learn how to do it

    Sell it yourself

    Take full control of how buyers see your home on Zillow by listing For Sale by Owner (FSBO).

    List your home

    What's special

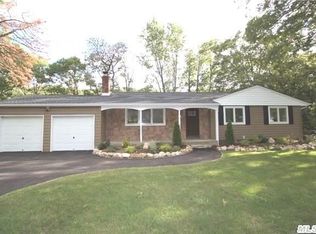
    Thinking of owning in Quogue Village? This stylish home has it all! A happy abode that is spacious and most comfortable boasting 4 bedrooms and open, generous floor plan to revel in the abundance of natural light. This ideal one level home offers an amply sized primary bedroom, en-suite, fitted with a spacious walk in closet & its own patio leading to the lush rear yard. The primary bedroom enjoys its own separate side of the home while 3 guest bedrooms are located on the home's opposite side. Beautiful hardwood flooring is appreciated throughout the home's interior space. Enhancing the home's appeal is a welcoming entry portico along with a rear mahogany deck which overlooks the inviting yard and enticing, heated, salt water Gunite pool. Completing this idyllic home is a full sized, har tru tennis court. The home offers a full basement and two car garage. A true destination home in the beloved village of Quogue, it is perfect whether it be for summer residence or easy living year round residence., Additional information: Appearance:excellent,ExterioFeatures:Tennis,Interior Features:Lr/Dr,Separate Hotwater Heater:Y

    Zillow last checked:

    Listing updated:

    Listed by:

    Maria C. Cunneen 631-445-7890,

    Compass Greater NY LLC 631-629-7675,

    Tina Chrappa 914-309-8603,

    Compass Greater NY LLC

    Bought with:

    Christopher D. Foglia, 10401337983

    Compass Greater NY LLC

    Source: OneKey® MLS as distributed by MLS GRID,MLS#: L3575535MLS Logo

    Facts & features

    Interior

    Bedrooms & bathrooms
    • Bedrooms: 4
    • Bathrooms: 4
    • Full bathrooms: 3
    • 1/2 bathrooms: 1
    Primary bedroom
    • Description: w walk in closet, spacious bathroom with both shower and bath, patio opens to inviting rear yard
    • Level: First
    Bedroom 1
    • Description: guest bedroom 2
    • Level: First
    Bedroom 2
    • Description: guest bedroom 3
    • Level: First
    Bedroom 3
    • Description: en -suite bedroom #4.
    • Level: First
    Bathroom 1
    • Description: powder room
    • Level: First
    Bathroom 2
    • Description: primary en suite
    • Level: First
    Bathroom 3
    • Description: full bathroom
    • Level: First
    Bathroom 4
    • Description: en suite bath for bedroom #4 which also opens to the rear patio for easy access to the pool
    • Level: First
    Other
    • Description: entry foyer.
    • Level: First
    Dining room
    • Description: flows from open kitchen and living room
    • Level: First
    Living room
    • Description: sun drenched w wood burning fireplace
    • Level: First
    Office
    • Description: media room/den faces the home's front
    • Level: First
    Heating
    • Oil, Forced Air
    Cooling
    • Central Air
    Appliances
    • Included: Oil Water Heater
    Features
    • Cathedral Ceiling(s), Eat-in Kitchen, Entrance Foyer, Master Downstairs, First Floor Bedroom, Marble Counters, Primary Bathroom
    • Flooring: Hardwood
    • Windows: Skylight(s)
    • Basement: Full,Unfinished
    • Attic: Scuttle
    • Number of fireplaces: 1
    Interior area
    • Total structure area: 2,850
    • Total interior livable area: 2,850 sqft

    Property

    Parking
    • Parking features: Attached, Private
    Features
    • Levels: One
    • Patio & porch: Patio, Porch
    • Exterior features: Private Entrance
    • Has private pool: Yes
    • Pool features: In Ground
    • Fencing: Back Yard
    Lot
    • Size: 1 Acres
    • Dimensions: .99
    • Features: Sprinklers In Front, Sprinklers In Rear
    Details
    • Parcel number: 0902001000100015018

    Construction

    Type & style
    • Home type: SingleFamily
    • Architectural style: Exp Ranch
    • Property subtype: Single Family Residence, Residential
    Materials
    • Cedar, Shake Siding
    Condition
    • Year built: 1999
    • Major remodel year: 2013

    Utilities & green energy

    • Sewer: Septic Tank
    • Water: Public

    Community & HOA

    Community
    • Features: Tennis Court(s)
    • Security: Security System
    HOA
    • Has HOA: No
    Location
    • Region: Quogue

    Financial & listing details

    • Price per square foot: $877/sqft
    • Tax assessed value: $1,353,600
    • Annual tax amount: $6,776
    • Date on market: 11/21/2024
    • Listing agreement: Exclusive Right To Sell

    Price history

    DateEventPrice
    2/25/2025Sold$2,500,000$877/sqft
    Source: Public Record Report a problem
    12/10/2024Sold$2,500,000-5.6%$877/sqft
    Source: OneKey® MLS as distributed by MLS GRID #L3575535 Report a problem
    9/12/2024Pending sale$2,649,000$929/sqft
    Source: OneKey® MLS as distributed by MLS GRID #3575535 Report a problem
    8/30/2024Listed for sale$2,649,0000%$929/sqft
    Source: OneKey® MLS as distributed by MLS GRID #3575535 Report a problem
    4/22/2024Listing removed$2,650,000$930/sqft
    Source: Douglas Elliman #H285796 Report a problem
    1/15/2024Listed for sale$2,650,000+404.8%$930/sqft
    Source: OneKey® MLS as distributed by MLS GRID #3525631 Report a problem
    8/24/1998Sold$525,000$184/sqft
    Source: Public Record Report a problem

    Public tax history

    YearProperty taxesTax assessment
    2025-- $1,353,600
    2024-- $1,353,600
    2023-- $1,353,600
    2022-- $1,353,600
    2021-- $1,353,600
    2020-- $1,353,600
    2019-- $1,353,600 +2.6%
    2018-- $1,319,200
    2017$3,877 $1,319,200
    2016-- $1,319,200
    2015-- $1,319,200 +2.5%
    2014-- $1,286,700 +0.8%
    2013-- $1,276,000 +11.1%
    2012-- $1,148,400
    2011-- $1,148,400 -10%
    2007$3,232 +20.6%$1,276,000 +40.4%
    2005$2,679 -31.7%$908,776 +3997.3%
    2004$3,924 +1.1%$22,180
    2003$3,881 +2%$22,180
    2002$3,804 $22,180
    Find assessor info on the county website

    Neighborhood: 11959

    Nearby schools

    GreatSchools rating
    Schools provided by the listing agent
    • Elementary: Quogue Elementary School
    • Middle: Westhampton Middle School
    • High: Westhampton Beach Senior High Sch

    Source: OneKey® MLS as distributed by MLS GRID. This data may not be complete. We recommend contacting the local school district to confirm school assignments for this home.

    Get a cash offer in 3 minutes
    Find out how much your home could sell for in as little as 3 minutes with a no-obligation cash offer.
    Estimated market value
    $2,722,700
    Get a cash offer in 3 minutes
    Find out how much your home could sell for in as little as 3 minutes with a no-obligation cash offer.
    Estimated market value
    $2,722,700