This two-year-old, one-floor living space is located on a beautiful, 2.24-acre lot with a beautiful wooded setting. It has potential for a double garage or tiny home, which buyers can verify. Step into this stunning open-concept home, bathed in natural light. The cozy living room features a ductless heat pump, while the spacious kitchen and island, along with the dining area, have been recently updated with all-new Samsung appliances and a large new kitchen sink. Step outside to a private deck that has been recently extended and now includes a new Michael Phelps hot tub for relaxing evenings. The primary bedroom features a walk-in closet and ensuite bathroom, while the second large bedroom also has a full bathroom. Throughout the home, you’ll find beautiful modern finishes. The sellers have added several extras, including a whole-home water system, Mysa smart thermostats, Govee exterior and smart outdoor lights, an electric HRV controller, and an 80-amp/19.2 EV charger. This community offers a variety of amenities, including a medical center, animal hospital, parks and trails, and pizza and cafe’s.
For sale
C$514,900
18 Old Mines Rd, Mount Uniacke, NS B0N 1Z0
2beds
1,116sqft
Single Family Residence
Built in 2024
2.24 Acres Lot
$-- Zestimate®
C$461/sqft
C$-- HOA
What's special
Two-year-old one-floor living spaceBeautiful wooded settingStunning open-concept homeBathed in natural lightDuctless heat pumpSpacious kitchen and islandLarge new kitchen sink
- 45 days |
- 28 |
- 2 |
Zillow last checked:
Listing updated:
Listed by:
Michelle Gerrior,
Royal LePage Anchor Realty Brokerage,
Kris Gerrior,
Royal LePage Anchor Realty
Source: NSAR,MLS®#: 202616083 Originating MLS®#: Nova Scotia Association of REALTORS®
Originating MLS®#: Nova Scotia Association of REALTORS®Facts & features
Interior
Bedrooms & bathrooms
- Bedrooms: 2
- Bathrooms: 2
- Full bathrooms: 2
- Main level bathrooms: 2
- Main level bedrooms: 2
Bedroom
- Level: Main
- Area: 132
- Dimensions: 12 x 11
Bathroom
- Level: Main
- Area: 60.68
- Dimensions: 8.2 x 7.4
Bathroom 1
- Level: Main
Kitchen
- Level: Main
- Area: 189.8
- Dimensions: 14.6 x 13
Living room
- Level: Main
- Area: 248.2
- Dimensions: 14.6 x 17
Heating
- Baseboard, Heat Pump -Ductless
Appliances
- Included: Stove, Dishwasher, Dryer, Washer, Range Hood, Refrigerator, Water Purifier, Water Softener
Features
- Ensuite Bath, High Speed Internet, Master Downstairs
- Basement: None
Interior area
- Total structure area: 1,116
- Total interior livable area: 1,116 sqft
- Finished area above ground: 1,116
Property
Parking
- Parking features: Paved
Features
- Patio & porch: Deck
- Has spa: Yes
- Spa features: Heated
Lot
- Size: 2.24 Acres
- Features: Landscaped, Level, Sloping/Terraced, 1 to 2.99 Acres
Details
- Additional structures: Shed(s)
- Parcel number: 45434172
- Zoning: R1
- Other equipment: HRV (Heat Rcvry Ventln), No Rental Equipment
Construction
Type & style
- Home type: SingleFamily
- Architectural style: Bungalow
- Property subtype: Single Family Residence
Materials
- Vinyl Siding
- Foundation: Slab
- Roof: Asphalt
Condition
- New construction: No
- Year built: 2024
Utilities & green energy
- Sewer: Septic Tank
- Water: Drilled Well
- Utilities for property: Cable Connected, Electricity Connected, Phone Connected, Electric
Community & HOA
Community
- Features: Park, Playground, School Bus Service, Place of Worship
Location
- Region: Mount Uniacke
Financial & listing details
- Price per square foot: C$461/sqft
- Price range: C$514.9K - C$514.9K
- Date on market: 6/30/2026
- Inclusions: Fridge, Stove, Dishwasher, Washer, Dryer, Hot Tub, 80amp/19.2 Kw Ev Charger
- Ownership: Freehold
- Electric utility on property: Yes
Price history
| Date | Event | Price |
|---|---|---|
| 8/1/2026 | Price change | C$514,900-1%C$461/sqft |
Source:  NSAR #202616083 Report a problem NSAR #202616083 Report a problem | ||
| 7/22/2026 | Price change | C$519,900-1.9%C$466/sqft |
Source: NSAR #202616083 Report a problem | ||
| 6/30/2026 | Listed for sale | C$529,900C$475/sqft |
Source: NSAR #202616083 Report a problem | ||
Public tax history
Tax history is unavailable.
Climate risks
Neighborhood: Mount Uniacke
Nearby schools
GreatSchools rating
No schools nearby
We couldn't find any schools near this home.
Schools provided by the listing agent
- High: Avon View High School
Source: NSAR. This data may not be complete. We recommend contacting the local school district to confirm school assignments for this home.
- C$129,6003 bd1 ba980 sqft26 Old Mines Rd, Mount Uniacke, NS B0N1Z0Off Market
- C$43,1003 bd1 ba1.5k sqft14 Old Mines Rd, Mount Uniacke, NS B0N1Z0Off Market
- C$183,5003 bd2 ba1.4k sqft15 Old Mines Rd, Mount Uniacke, NS B0N1Z0Off Market
- C$156,4003 bd2 ba1.5k sqft11 Old Mines Rd, Mount Uniacke, NS B0N1Z0Off Market
- C$146,9003 bd1 ba1.2k sqft10 Old Mines Rd, Mount Uniacke, NS B0N1Z0Off Market
- C$254,3003 bd1 ba1k sqft47 Demmings Dr, Mount Uniacke, NS B0N1Z0Off Market
- C$112,0003 bd2 ba1.3k sqft9 Old Mines Rd, Mount Uniacke, NS B0N1Z0Off Market
- C$151,1003 bd1 ba1.3k sqft29 Old Mines Rd, Mount Uniacke, NS B0N1Z0Off Market
Similar homes
- C$509,9002 bd1 ba1.2k sqft147 Heritage Way, East Hants, NS B0N 1Z0For Sale
 MLS ID #202620013, Julie Kells, Engel & Volkers Brokerage. NSAR
 - C$504,9003 bd1 ba1.4k sqft643 Highway 1, Mount Uniacke, NS B0N 1Z0For Sale
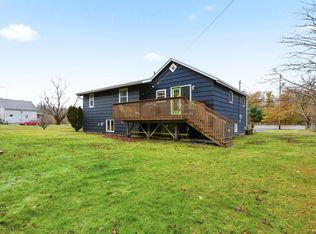 MLS ID #202612466, Grant Sprague, Keller Williams Select Realty Brokerage. NSAR
 - C$585,0003 bd2 ba1.5k sqft579 Highway 1, Mount Uniacke, NS B0N 1Z0For Sale
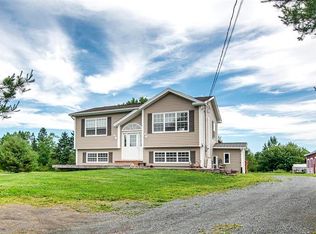 MLS ID #202604630, Darrin Boudreau, RE/MAX Nova (Halifax) Brokerage. NSAR
 - C$479,9004 bd2 ba1.4k sqft688 E Uniacke Rd, Mount Uniacke, NS B0N 1Z0For Sale
 MLS ID #202606342, Rhonda Parsons, Keller Williams Select Realty Brokerage. NSAR
 - C$519,9993 bd2 ba1.1k sqft273 Meek Arm Trl #52, East Hants, NS B0N 1Z0For SaleMLS ID #202610383, Louise Lorenc, RE/MAX Nova Brokerage. NSAR
- C$474,9003 bd1 ba1.1k sqft110 Long Lake Rd, East Hants, NS B0N 1Z0For SaleMLS ID #202616395, Kenneth MacKeigan, Exit Real Estate Professionals Brokerage. NSAR
- C$565,0003 bd3 ba1.4k sqft3340 Sackville Dr, Upper Sackville, NS B4E 3C5For SaleMLS ID #202610003, Hailey Millesse, RE/MAX Nova (Halifax) Brokerage. NSAR
- C$599,9953 bd2 ba1.6k sqftHybrid Ln Unit 210, East Uniacke, NS B0N 1Z0New ConstructionMLS ID #202613888, Johnathon Benedict, Royal LePage Atlantic - Valley(Windsor) Brokerage. NSAR
- C$399,9002 bd2 ba1k sqft2925 Highway 236, Riverside Corner, NS B0N 1P0New ConstructionMLS ID #202620429, Colin Castle, Hants Realty Ltd. Brokerage. NSAR
- C$749,9003 bd2 ba1.3k sqft62 Western Point Ln, East Hants, NS B0N 1Z0For SaleMLS ID #202605507, Matthew Archer, Red Door Realty Brokerage. NSAR
- C$519,9002 bd2 ba1.1k sqft6 Shadebush Walk, Upper Sackville, NS B4E 0X8New ConstructionMLS ID #202521201, Kurt Repchull, Keller Williams Select Realty Brokerage. NSAR
- C$519,9002 bd2 ba1.1k sqft8 Shadebush Walk, Upper Sackville, NS B4E 0X8New ConstructionMLS ID #202521257, Kurt Repchull, Keller Williams Select Realty Brokerage. NSAR
- C$435,0002 bd1 ba750 sqft2324 Beaver Bank Rd, Beaver Bank, NS B4G 1E5For SaleMLS ID #202619489, Allan Thomas, Sutton Group Professional Realty Brokerage. NSAR
- C$729,0003 bd2 ba1.4k sqft49 Cove Rd, East Hants, NS B0N 1Z0For SaleMLS ID #202615601, Jen Demmings, Keller Williams Select Realty Brokerage. NSAR
- C$599,0002 bd2 ba1.1k sqft19 Robyn Dr, East Hants, NS B2S 2T2For SaleMLS ID #202617288, Nancy Skinner, RE/MAX Nova Brokerage. NSAR
- C$430,0002 bd2 ba1.2k sqft1649 Avondale Rd, West Hants, NS B0N 2A0For SaleMLS ID #202611003, Jennifer Allen, Royal LePage Atlantic - Valley(Windsor) Brokerage. NSAR
- C$439,9002 bd1 ba1.4k sqft4236 Highway 14, Windsor Forks, NS B0N 2T0For SaleMLS ID #202617286, Angela Mailman, Viewpoint Realty Services Inc. Brokerage. NSAR
- C$494,9903 bd2 ba1.3k sqft10 Hayley Ln, Halifax, NS B4G 1A5For SaleMLS ID #202616362, Morgan Worobec, EXP Realty of Canada Inc. Brokerage. NSAR
- C$489,9003 bd2 ba1.2k sqft15 Chalet Cres, West Hants, NS B0N 1L0For SaleMLS ID #202607310, Taylor Shields, RE/MAX Nova (Halifax) Brokerage. NSAR
- C$479,9003 bd2 ba1.2k sqft51 Bianca Ct, Halifax, NS B4E 3E2For SaleMLS ID #202614209, Roshanak Abbas Nazari, Royal LePage Atlantic Brokerage. NSAR
