Welcome to 18 Old Moss Lane – where modern design meets everyday comfort! Step inside The Monroe by Garman Builders and fall in love with the fresh, stylish finishes and warm, open spaces. The heart of the home is a gorgeous kitchen featuring crisp white cabinetry, matte black hardware, quartz counters, farmhouse sink, and a stunning slat-detailed island — perfect for morning coffee or evening entertaining. The cozy family room, complete with a stone fireplace and easy flow to the deck, makes relaxing and hosting effortless. Upstairs, the primary suite is your personal retreat with a spa-style bath, tiled shower, and double vanity. Three additional bedrooms offer plenty of room to spread out. Throughout the home, luxury vinyl plank flooring, black fixtures, and modern trim give a polished, designer feel. Nestled in the sought-after Meadowbrook Farms community on a spacious lot, this home combines charm, style, and convenience in one beautiful package. Don’t just imagine life here—come see it for yourself! This home is scheduled to be complete in February of 2026.
New construction
Price cut: $32K (8/14)
$599,990
18 Old Moss Ln, Carlisle, PA 17013
4beds
2,566sqft
Single Family Residence
Built in 2025
0.43 Acres Lot
$594,600 Zestimate®
$234/sqft
$-- HOA
What's special
Stone fireplaceQuartz countersSpa-style bathModern trimFarmhouse sinkCozy family roomPrimary suite
- 310 days
- 243
- 11
Zillow last checked:
Listing updated:
Listed by:
Autumn Casey 717-448-9019,
New Home Star Pennsylvania LLC (678) 516-4222
Source: Bright MLS,MLS#: PACB2048136
Facts & features
Interior
Bedrooms & bathrooms
- Bedrooms: 4
- Bathrooms: 3
- Full bathrooms: 2
- 1/2 bathrooms: 1
- Main level bathrooms: 1
Heating
- Forced Air, Natural Gas
Cooling
- Central Air, Electric
Appliances
- Included: Stainless Steel Appliance(s), Electric Water Heater
- Laundry: Hookup, Upper Level
Features
- Family Room Off Kitchen, Open Floorplan, Formal/Separate Dining Room, Kitchen Island, Pantry, Recessed Lighting, Walk-In Closet(s)
- Flooring: Carpet, Luxury Vinyl, Concrete
- Windows: Low Emissivity Windows
- Basement: Full
- Number of fireplaces: 1
- Fireplace features: Stone
Interior area
- Total structure area: 2,566
- Total interior livable area: 2,566 sqft
- Finished area above ground: 2,566
Property
Parking
- Total spaces: 2
- Parking features: Garage Faces Front, Garage Door Opener, Inside Entrance, Attached
- Attached garage spaces: 2
Accessibility
- Accessibility features: Other
Features
- Levels: Two
- Stories: 2
- Pool features: None
- Has view: Yes
- View description: Mountain(s)
Lot
- Size: 0.43 Acres
Details
- Additional structures: Above Grade
- Parcel number: 21060019123
- Zoning: RESIDENTIAL
- Special conditions: Standard
Construction
Type & style
- Home type: SingleFamily
- Architectural style: Traditional
- Property subtype: Single Family Residence
Materials
- Stone, Stick Built, Vinyl Siding
- Foundation: Other
- Roof: Architectural Shingle
Condition
- Excellent
- New construction: Yes
- Year built: 2025
Utilities & green energy
- Sewer: Public Sewer
- Water: Public
Community & HOA
Community
- Subdivision: Meadowbrook Farms
HOA
- Has HOA: Yes
- HOA fee: $150 one time
Location
- Region: Carlisle
- Municipality: MIDDLESEX TWP
Financial & listing details
- Price per square foot: $234/sqft
- Tax assessed value: $71,500
- Annual tax amount: $1,249
- Date on market: 10/30/2025
- Listing agreement: Exclusive Agency
- Listing terms: Cash,Conventional,FHA,VA Loan
- Ownership: Fee Simple
Estimated market value
$594,600
$565,000 - $624,000
$3,040/mo
Price history
| Date | Event | Price |
|---|---|---|
| 8/14/2026 | Price change | $599,990-5.1%$234/sqft |
Source:  Bright MLS #PACB2048136 Report a problem Bright MLS #PACB2048136 Report a problem | ||
| 2/17/2026 | Price change | $631,990+1.4%$246/sqft |
Source:  Garman Builders Report a problem Garman Builders Report a problem | ||
| 9/19/2025 | Listed for sale | $622,990$243/sqft |
Source: Garman Builders Report a problem | ||
Public tax history
| Year | Property taxes | Tax assessment |
|---|---|---|
| 2025 | $1,249 | $71,500 |
Find assessor info on the county website
Monthly payment
Est. payment
Payment breakdown
Explore the cost of this home by adjusting the details. Changes won't be saved.Climate risks
Neighborhood: Schlusser
Nearby schools
Schools provided by the listing agent
- High: Cumberland Valley
- District: Cumberland Valley
Source: Bright MLS. This data may not be complete. We recommend contacting the local school district to confirm school assignments for this home.

Similar homes
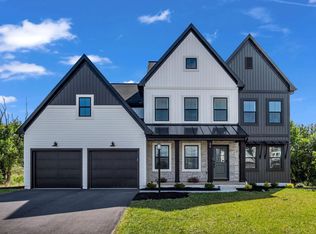
- $599,9004 bd3 ba2.5k sqft28 Bayberry Rd, Carlisle, PA 17013For Sale

 MLS ID #PACB2056390, DAVID HOOKE, Keller Williams of Central PA. Bright MLS
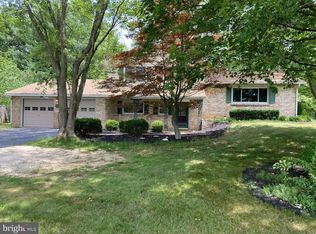
 - $650,0005 bd3 ba3k sqft100 S Mountain Dr, Carlisle, PA 17013For Sale
 MLS ID #PACB2056828, Nicole Pearson, Howard Hanna Company-Carlisle. Bright MLS
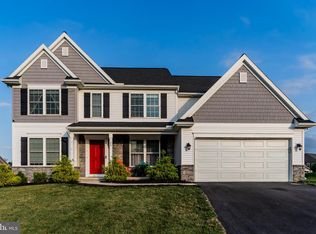
 - $675,0004 bd3 ba3k sqft4 Suebecca Dr, Carlisle, PA 17013For Sale
 MLS ID #PACB2057526, DAVID HOOKE, Keller Williams of Central PA. Bright MLS
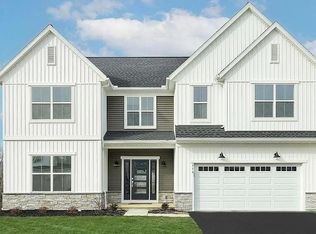
 - $650,0005 bd3 ba3k sqft111 Blue Mountain Blvd, Carlisle, PA 17013For Sale By Owner
- $789,9904 bd3 ba3.4k sqft4 Old Moss Ln, Carlisle, PA 17013New ConstructionMLS ID #PACB2054780, Autumn Casey, New Home Star Pennsylvania LLC. Bright MLS
- $599,9004 bd3 ba2.6k sqft119 Steven Dr, Mechanicsburg, PA 17050For SaleMLS ID #PACB2053902, MICHAEL PION, NextHome Capital Realty. Bright MLS
- $410,0004 bd3 ba2.1k sqft2 American Ave, Carlisle, PA 17013For SaleMLS ID #PACB2056058, padam Khanal, Iron Valley Real Estate of Central PA. Bright MLS
- $439,9004 bd3 ba1.8k sqft8 Lantern Ct, Carlisle, PA 17013New ConstructionBright MLS
- $375,0004 bd3 ba1.9k sqft18 Smokehouse Rd, Carlisle, PA 17013For SaleMLS ID #PACB2054214, Lauren Gardner, Keller Williams of Central PA. Bright MLS
- $459,5003 bd4 ba2.6k sqft217 Berkshire Dr, Carlisle, PA 17015For SaleMLS ID #PACB2057050, DAVID HOOKE, Keller Williams of Central PA. Bright MLS
- $699,9904 bd4 ba3.1k sqft139 Berkshire Dr, Carlisle, PA 17015New ConstructionMLS ID #PACB2054776, DALTON BRITTAIN, New Home Star Pennsylvania LLC. Bright MLS
- $549,9004 bd3 ba2.6k sqft14 Danbury Dr, Mechanicsburg, PA 17050For SaleMLS ID #PACB2056882, ELIZABETH KNOUSE FOOTE, Berkshire Hathaway HomeServices Homesale Realty. Bright MLS
- $545,0004 bd3 ba2.6k sqft713 Evelyn Ave, Mechanicsburg, PA 17055For SaleMLS ID #PACB2057146, DAVID HOOKE, Keller Williams of Central PA. Bright MLS
- $580,0003 bd3 ba2.4k sqft1306 Ashton Rd, Mechanicsburg, PA 17055For SaleMLS ID #PACB2057414, Chris Timmons, Chris Timmons Group LLC. Bright MLS
