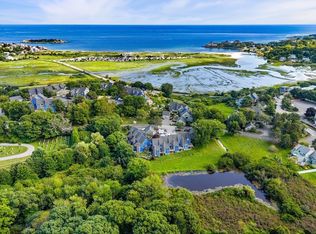
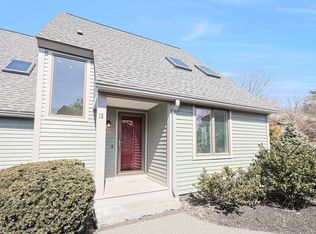
Located in the peaceful neighborhood of Old Nugent Farm, this sun-drenched, private end-unit offers stunning pondviews and is just minutes from the pristine sands of Good Harbor Beach. Designed for effortless first-floor living, thishome features a spacious primary bedroom, a walk-in closet, a full bath, and a convenient laundry area—all on the mainlevel. The beautifully updated open-concept living, dining, and kitchen area boasts gleaming hardwood floors, a strikingfireplace, and sliders from both the kitchen and living room that open to a private deck overlooking the pond. Upstairs,you'll find an additional primary bedroom, a full bath, and a versatile small bedroom or office. The finished lower levelexpands the living space with a full bath, sliders to a patio and lush gardens, and two generous storage rooms. Everlastsiding, composite decks with PVC railings, and hurricane-nailed roofs complete this coastal retreat, blending beauty withlasting durability.
Sold for $985,000
$985,000
18 Old Nugent Farm Rd #18, Gloucester, MA 01930
3beds
2,355sqft
Condominium, Townhouse
Built in 1984
-- sqft lot
$-- Zestimate®
$418/sqft
$-- Estimated rent
Home value
Not available
Estimated sales range
Not available
Not available
Zestimate® history
Owner options
List your home for rent
Find your next renter with Zillow Rental Manager. Plus, with online applications, you can quickly screen prospective tenants – for free.
Refinance and save
$6,808/mo
Est. payment
Refinancing to a lower rate could help reduce your monthly payments and save thousands over the life of the loan.
$6,808/mo
Est. payment
Explore your selling options
Work with a Zillow partner agent
Leverage their expertise and Zillow's premium Showcase listings to get your home seen by more buyers.
Get startedList with your own agent
Get your home in front of millions of buyers by listing it on Zillow.
Learn how to do itSell it yourself
Take full control of how buyers see your home on Zillow by listing For Sale by Owner (FSBO).
List your homeWhat's special
Striking fireplaceStunning pondviewsFinished lower levelGleaming hardwood floorsSpacious primary bedroomEffortless first-floor livingEverlast siding
Zillow last checked:
Listing updated:
Listed by:
Michelle Mineo 978-471-9178,
Coldwell Banker Realty - Beverly 978-927-1111
Bought with:
Michelle Mineo
Coldwell Banker Realty - Beverly
Source: MLS PIN,MLS#: 73368779
Facts & features
Interior
Bedrooms & bathrooms
- Bedrooms: 3
- Bathrooms: 3
- Full bathrooms: 3
Primary bedroom
- Features: Bathroom - Full, Flooring - Wall to Wall Carpet, Cable Hookup, Remodeled, Closet - Double
- Level: First
Bedroom 2
- Features: Flooring - Wall to Wall Carpet, Cable Hookup
- Level: Second
Bedroom 3
- Features: Skylight, Flooring - Wall to Wall Carpet, Cable Hookup, High Speed Internet Hookup, Remodeled
- Level: Second
Bathroom 1
- Features: Bathroom - Full, Bathroom - With Tub & Shower, Flooring - Stone/Ceramic Tile, Countertops - Stone/Granite/Solid, Remodeled
- Level: First
Bathroom 2
- Features: Bathroom - Tiled With Shower Stall, Closet - Linen, Flooring - Stone/Ceramic Tile, Countertops - Stone/Granite/Solid, Remodeled
- Level: Second
Bathroom 3
- Features: Bathroom - Full, Bathroom - With Shower Stall, Closet - Linen, Flooring - Vinyl
- Level: Basement
Dining room
- Features: Flooring - Hardwood
- Level: First
Family room
- Features: Bathroom - Full, Wood / Coal / Pellet Stove, Flooring - Wall to Wall Carpet, Cable Hookup, Exterior Access, High Speed Internet Hookup, Remodeled, Slider, Storage
- Level: Basement
Kitchen
- Features: Flooring - Hardwood, Remodeled
- Level: First
Living room
- Features: Vaulted Ceiling(s), Flooring - Hardwood, Cable Hookup, Deck - Exterior, Exterior Access, High Speed Internet Hookup, Open Floorplan, Remodeled
- Level: First
Heating
- Heat Pump
Cooling
- Central Air
Appliances
- Included: Range, Dishwasher, Disposal, Microwave, Refrigerator, Washer, Dryer
- Laundry: First Floor
Features
- Internet Available - Broadband, Internet Available - DSL
- Flooring: Wood, Tile, Carpet
- Windows: Insulated Windows
- Has basement: Yes
- Number of fireplaces: 1
- Fireplace features: Living Room
- Common walls with other units/homes: End Unit
Interior area
- Total structure area: 2,355
- Total interior livable area: 2,355 sqft
- Finished area above ground: 1,815
- Finished area below ground: 540
Property
Parking
- Total spaces: 3
- Parking features: Detached, Off Street
- Garage spaces: 1
- Uncovered spaces: 2
Features
- Patio & porch: Porch, Deck - Composite, Patio
- Exterior features: Porch, Deck - Composite, Patio, Garden, Professional Landscaping
- Has view: Yes
- View description: Water, Pond
- Has water view: Yes
- Water view: Pond,Water
- Waterfront features: Waterfront, Pond, Lake/Pond, Ocean, 1/10 to 3/10 To Beach, Beach Ownership(Public)
Details
- Parcel number: 1901443
- Zoning: R-10
Construction
Type & style
- Home type: Townhouse
- Property subtype: Condominium, Townhouse
Materials
- Frame
- Roof: Shingle
Condition
- Year built: 1984
Utilities & green energy
- Sewer: Public Sewer
- Water: Public
- Utilities for property: for Electric Range, for Electric Oven
Community & neighborhood
Community
- Community features: Public Transportation, Shopping, Park, Golf, Medical Facility, Highway Access, House of Worship, Marina, Private School, Public School
Location
- Region: Gloucester
HOA & financial
HOA
- HOA fee: $792 monthly
- Services included: Insurance, Maintenance Structure, Road Maintenance, Maintenance Grounds, Snow Removal, Trash, Reserve Funds
Price history
| Date | Event | Price |
|---|---|---|
| 7/15/2025 | Sold | $985,000-6.2%$418/sqft |
Source: MLS PIN #73368779 Report a problem | ||
| 5/2/2025 | Listed for sale | $1,050,000$446/sqft |
Source: MLS PIN #73368779 Report a problem | ||
Public tax history
Tax history is unavailable.
Neighborhood: 01930
Nearby schools
GreatSchools rating
- 5/10East Veterans Elementary SchoolGrades: K-5Distance: 0.7 mi
- 4/10Ralph B O'Maley Innovation Middle SchoolGrades: 6-8Distance: 1.9 mi
- 4/10Gloucester High SchoolGrades: 9-12Distance: 2.1 mi


Get pre-qualified for a loan
At Zillow Home Loans, we can pre-qualify you in as little as 5 minutes with no impact to your credit score.An equal housing lender. NMLS #10287.
- Massachusetts
- Essex County
- Gloucester
- 01930
- 18 Old Nugent Farm Rd Unit 18
Nearby cities
Nearby zip codes
Other Gloucester Topics
