Amazing 1 acre property! This 4000+ sq ft, 5 bedrooms and 3.5 bath home is located in the wonderful Sterling Forest subdivision, featuring wide streets, sports fields in the neighborhood within walking distance, and Three Lakes Park nearby, for multiple outdoor walking and biking destinations with trails near home! The backyard is a relaxing oasis, with an incredible rear paver patio featuring multiple zones, lighted gazebo, and extensive backyard that levels out to a creek with fruiting Mulberry, Cherry, Pear and Peach trees! No worries about maintenance or systems for years to come, due to Brick and Vinyl siding and recent system updates -NEW ROOF (2019), 2 NEW Carrier HVAC systems (2023), NEW GAS TANKLESS HOT WATER HEATER (2024)! The wide vaulted foyer welcomes you to lovely formal rooms, and the Great Room is a fabulous vaulted space with hardwood floors and a gas fireplace. The Kitchen has been beautifully renovated with Granite Countertops, White Cabinetry, Tile Backsplash, Center Island, and Recessed Lights, and the Morning room off the Kitchen is a wonderful Flex space, perfect for a large family dining table or a Sunroom. Another Flex room with French Doors makes a great office or exercise room. The 2nd floor boasts a spacious primary suite with room for a sitting area, an Ensuite bath including a tub, separate shower, water closet, two large vanities & two walk-in closets, each with carpeted and insulated attic storage. Three additional bedrooms and a full bath are just down the hallway. The 3rd floor includes a bedroom with walk-in closet, a full bathroom, and a large rec room with two attic storage spaces. Two car garage with extra built-in storage, an expanded paved driveway, and an 8' x 10' shed w/electricity that matches the home exterior. Wi-fi controlled 6 zone sprinkler system, Honeywell thermostats and garage door opener, plus Ring Pro video doorbell camera on the front door. Easy access to 95 and 295, only 15 minutes to downtown Richmond, and both public and private schools within 1/2 mile.
Sold for $575,000
$575,000
18 Old Sellers Way, Richmond, VA 23227
5beds
4,017sqft
Single Family Residence
Built in 2004
1.01 Acres Lot
$615,700 Zestimate®
$143/sqft
$3,805 Estimated rent
Home value
$615,700
$585,000 - $646,000
$3,805/mo
Zestimate® history
Owner options
List your home for rent
$3,805/mo
Rent Zestimate®
Find your next renter with Zillow Rental Manager. Plus, with online applications, you can quickly screen prospective tenants – for free.
$3,805/mo
Rent Zestimate®
Refinance and save
$3,572/mo
Est. payment
Refinancing to a lower rate could help reduce your monthly payments and save thousands over the life of the loan.
$3,572/mo
Est. payment
Explore your selling options
Work with a Zillow partner agent
Leverage their expertise and Zillow's premium Showcase listings to get your home seen by more buyers.
Get startedList with your own agent
Get your home in front of millions of buyers by listing it on Zillow.
Learn how to do itSell it yourself
Take full control of how buyers see your home on Zillow by listing For Sale by Owner (FSBO).
List your homeWhat's special
Zillow last checked:
Listing updated:
Listed by:
Kelly Bump 804-543-6075,
Share Realty
Bought with:
Sara Purdie, 0225216930
Ricks & Associates LLC
Source: CVRMLS,MLS#: 2417927 Originating MLS: Central Virginia Regional MLS
Originating MLS: Central Virginia Regional MLSFacts & features
Interior
Bedrooms & bathrooms
- Bedrooms: 5
- Bathrooms: 4
- Full bathrooms: 3
- 1/2 bathrooms: 1
Rooms
- Room types: Center Hall
Primary bedroom
- Description: 2 WICs, Ensuite Bath, Laminate, Ceiling Fan
- Level: Second
- Dimensions: 20.0 x 19.0
Bedroom 2
- Description: Laminate Flooring, Closet, Large Window
- Level: Second
- Dimensions: 11.0 x 11.0
Bedroom 3
- Description: Setup as office
- Level: Second
- Dimensions: 11.0 x 11.0
Bedroom 4
- Description: Laminate Flooring, Closet, Large Window
- Level: Second
- Dimensions: 13.0 x 11.0
Bedroom 5
- Description: Carpet, Closet, Large Window, Full Bath Access
- Level: Third
- Dimensions: 11.0 x 19.0
Dining room
- Description: Tray Ceiling, Chandelier, Crown and Chair Moldings
- Level: First
- Dimensions: 11.0 x 13.0
Foyer
- Description: Hardwood, Wide, Vaulted, Palladian Window
- Level: First
- Dimensions: 0 x 0
Other
- Description: Tub & Shower
- Level: Second
Other
- Description: Shower
- Level: Third
Great room
- Description: Vaulted, Open to Kitchen, Hardwood, Ceiling Fan
- Level: First
- Dimensions: 19.0 x 19.0
Half bath
- Level: First
Kitchen
- Description: Granite, White Cabinets, Center Island, Backsplash
- Level: First
- Dimensions: 20.5 x 15.0
Laundry
- Description: Storage Cabinets above Machines
- Level: First
- Dimensions: 0 x 0
Living room
- Description: Crown Molding, Bay Window, Carpet
- Level: First
- Dimensions: 11.0 x 13.0
Office
- Description: Flex space, Setup as Exercise Room, French Doors
- Level: First
- Dimensions: 13.0 x 10.0
Recreation
- Description: Large Carpeted Space, Storage, Full Bath
- Level: Third
- Dimensions: 34.0 x 14.0
Sitting room
- Description: Setup as Sunroom, perfect for large dining table
- Level: First
- Dimensions: 20.5 x 13.3
Heating
- Electric, Forced Air, Heat Pump, Natural Gas, Zoned
Cooling
- Central Air, Zoned
Appliances
- Included: Built-In Oven, Cooktop, Double Oven, Dishwasher, Electric Cooking, Disposal, Gas Water Heater, Microwave, Oven, Range, Refrigerator, Smooth Cooktop, Stove, Tankless Water Heater, Washer
- Laundry: Washer Hookup, Dryer Hookup
Features
- Balcony, Bay Window, Tray Ceiling(s), Ceiling Fan(s), Cathedral Ceiling(s), Separate/Formal Dining Room, Double Vanity, French Door(s)/Atrium Door(s), Fireplace, Granite Counters, High Ceilings, Kitchen Island, Bath in Primary Bedroom, Pantry, Recessed Lighting, Walk-In Closet(s)
- Flooring: Ceramic Tile, Laminate, Partially Carpeted, Wood
- Doors: French Doors, Insulated Doors
- Windows: Palladian Window(s), Thermal Windows
- Basement: Crawl Space
- Attic: Partially Finished,Walk-In
- Number of fireplaces: 1
- Fireplace features: Vented
Interior area
- Total interior livable area: 4,017 sqft
- Finished area above ground: 4,017
Property
Parking
- Total spaces: 2
- Parking features: Attached, Direct Access, Driveway, Garage, Garage Door Opener, Oversized, Paved, Garage Faces Rear, Garage Faces Side
- Attached garage spaces: 2
- Has uncovered spaces: Yes
Features
- Levels: Two and One Half
- Stories: 2.5
- Patio & porch: Rear Porch, Patio
- Exterior features: Sprinkler/Irrigation, Storage, Shed, Paved Driveway
- Pool features: None
- Fencing: None
Lot
- Size: 1.01 Acres
- Features: Fruit Trees, Landscaped
Details
- Parcel number: 7967519598
- Zoning description: R2C
Construction
Type & style
- Home type: SingleFamily
- Architectural style: Two Story,Transitional
- Property subtype: Single Family Residence
Materials
- Brick, Drywall, Frame, Vinyl Siding
- Roof: Shingle
Condition
- Resale
- New construction: No
- Year built: 2004
Utilities & green energy
- Sewer: Public Sewer
- Water: Public
Community & HOA
Community
- Features: Home Owners Association
- Subdivision: Sterling Forest
HOA
- Has HOA: Yes
- HOA fee: $135 annually
Location
- Region: Richmond
Financial & listing details
- Price per square foot: $143/sqft
- Tax assessed value: $486,500
- Annual tax amount: $4,232
- Date on market: 1/22/2026
- Ownership: Individuals
- Ownership type: Sole Proprietor
Price history
| Date | Event | Price |
|---|---|---|
| 8/30/2024 | Sold | $575,000+4.6%$143/sqft |
Source:  CVRMLS #2417927 Report a problem CVRMLS #2417927 Report a problem | ||
| 7/23/2024 | Pending sale | $549,950$137/sqft |
Source: CVRMLS #2417927 Report a problem | ||
| 7/16/2024 | Listed for sale | $549,950+100%$137/sqft |
Source: CVRMLS #2417927 Report a problem | ||
| 9/3/2009 | Sold | $275,000-9.8%$68/sqft |
Source: Public Record Report a problem | ||
| 6/27/2009 | Listed for sale | $305,000+6.3%$76/sqft |
Source: foreclosure.com Report a problem | ||
| 5/20/2009 | Sold | $286,829-10.1%$71/sqft |
Source: Public Record Report a problem | ||
| 5/15/2009 | Listed for sale | $319,000-20.1%$79/sqft |
Source: foreclosure.com Report a problem | ||
| 12/3/2008 | Listing removed | $399,000$99/sqft |
Source: Century 21 #2823107 Report a problem | ||
| 10/9/2008 | Price change | $399,000-15.1%$99/sqft |
Source: Century 21 #2823107 Report a problem | ||
| 8/16/2008 | Price change | $470,000-5.1%$117/sqft |
Source: Century 21 #2823107 Report a problem | ||
| 7/13/2008 | Listed for sale | $495,000+32%$123/sqft |
Source: Century 21 #2823107 Report a problem | ||
| 10/15/2004 | Sold | $374,920$93/sqft |
Source: Public Record Report a problem | ||
Public tax history
| Year | Property taxes | Tax assessment |
|---|---|---|
| 2025 | $4,624 +11.8% | $557,100 +14.5% |
| 2024 | $4,135 +3.8% | $486,500 +3.8% |
| 2023 | $3,983 +7.9% | $468,600 +7.9% |
| 2022 | $3,692 +10.9% | $434,300 +13.5% |
| 2021 | $3,329 +11.7% | $382,600 +10.4% |
| 2020 | $2,980 +1.7% | $346,500 +1.2% |
| 2019 | $2,929 | $342,500 +1.7% |
| 2018 | $2,929 +110.4% | $336,700 +5.2% |
| 2017 | $1,392 -48.9% | $320,100 +2.1% |
| 2016 | $2,727 +8% | $313,400 -3.1% |
| 2015 | $2,525 | $323,400 +11.4% |
| 2014 | $2,525 | $290,200 +4.8% |
| 2013 | -- | $277,000 -0.6% |
| 2012 | -- | $278,800 |
| 2011 | -- | $278,800 -15.8% |
| 2010 | -- | $331,000 -2.4% |
| 2009 | -- | $339,100 |
| 2008 | -- | -- |
| 2006 | -- | -- |
| 2005 | -- | -- |
| 2004 | -- | -- |
| 2003 | -- | -- |
Find assessor info on the county website
Neighborhood: 23227
Nearby homes
- $537,0005 bd2 ba3.2k sqft14 Old Sellers Way, Richmond, VA 23227Off Market
- $653,8005 bd3 ba5.2k sqft22 Old Sellers Way, Richmond, VA 23227Off Market

- $459,6004 bd3 ba2.5k sqft10 Old Sellers Way, Richmond, VA 23227Off Market
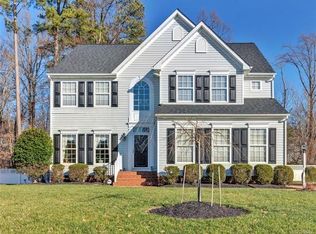
- $442,0004 bd2 ba2.4k sqft17 Old Sellers Way, Richmond, VA 23227Off Market

- $477,1005 bd2 ba2.4k sqft26 Old Sellers Way, Richmond, VA 23227Off Market
- $529,1005 bd2 ba3.6k sqft23 Old Sellers Way, Richmond, VA 23227Off Market
- $521,9005 bd3 ba3.2k sqft9 Old Sellers Way, Richmond, VA 23227Off Market
- $595,7005 bd3 ba3.7k sqft27 Old Sellers Way, Richmond, VA 23227Off Market
Nearby schools
GreatSchools rating
- 4/10Chamberlayne Elementary SchoolGrades: PK-5Distance: 1.6 mi
- 3/10L. Douglas Wilder Middle SchoolGrades: 6-8Distance: 0.3 mi
- 2/10Henrico High SchoolGrades: 9-12Distance: 1.6 mi
Schools provided by the listing agent
- Elementary: Chamberlayne
- Middle: Douglas Wilder
- High: Henrico
Source: CVRMLS. This data may not be complete. We recommend contacting the local school district to confirm school assignments for this home.
Get a cash offer in 3 minutes
Find out how much your home could sell for in as little as 3 minutes with a no-obligation cash offer.
Estimated market value
$615,700
Get a cash offer in 3 minutes
Find out how much your home could sell for in as little as 3 minutes with a no-obligation cash offer.
Estimated market value
$615,700
- Virginia
- Henrico County
- Chamberlayne
- 23227
- 18 Old Sellers Way
Nearby cities
Nearby zip codes
Other Chamberlayne Topics
