Welcome Home to this beautiful five bedroom colonial! You will immediately notice the quaint front porch and landscaped grounds of this house as you walk up to the front door. Off the foyer you have the cozy living room with an elegant brick wood burning fireplace, perfect to warm up these cold winter nights. If you enjoy entertaining you will absolutely love cooking in the open, well-appointed kitchen with plenty of room for a breakfast table and TONS of counter space/storage. Here you can sit and enjoy your meal or retreat to the spacious formal dining area. From the kitchen you are able to access the Sunroom and all the amenities offered outside. This fenced in area of the backyard, which highlights an in-ground pool with slide, and patio, is a great space to relax or entertain. This home also offers a private exterior and interior entrance to an in-law suite. The area is complete with a full kitchen, living/dining space, bedroom, washer/dryer combo and full bath equipped with several handicapped accessories. From here, a ramp conveniently gives access to the sunroom and fenced in backyard. Upstairs boasts 4 more bedrooms, including the Primary Bedroom with private full bath, sitting area and walk-in closet! The full basement offers abundant storage, an exercise room, and another finished living area. Additional storage space can be found above & below the in-law quarters as well as above the garage and large shed (16'x20'). This home keeps going....you will be amazed with all the space it offers!! Schedule your private showing NOW...... ***Personal property is negotiable.
Sold for $435,000
$435,000
18 Orchard Dr, Hanover, PA 17331
5beds
3,680sqft
Single Family Residence
Built in 1985
1.43 Acres Lot
$-- Zestimate®
$118/sqft
$3,261 Estimated rent
Home value
Not available
Estimated sales range
Not available
$3,261/mo
Zestimate® history
Owner options
List your home for rent
$3,261/mo
Rent Zestimate®
Find your next renter with Zillow Rental Manager. Plus, with online applications, you can quickly screen prospective tenants – for free.
$3,261/mo
Rent Zestimate®
Refinance and save
$2,954/mo
Est. payment
Refinancing to a lower rate could help reduce your monthly payments and save thousands over the life of the loan.
$2,954/mo
Est. payment
Explore your selling options
Work with a Zillow partner agent
Leverage their expertise and Zillow's premium Showcase listings to get your home seen by more buyers.
Get startedList with your own agent
Get your home in front of millions of buyers by listing it on Zillow.
Learn how to do itSell it yourself
Take full control of how buyers see your home on Zillow by listing For Sale by Owner (FSBO).
List your homeWhat's special
Zillow last checked:
Listing updated:
Listed by:
Steph Werner 717-521-6842,
Berkshire Hathaway HomeServices Homesale Realty,
Co-Listing Team: The Chrissie Barrick Team, Co-Listing Agent: Chrissie L Barrick 717-451-3850,
Berkshire Hathaway HomeServices Homesale Realty
Bought with:
James Dickerson, RSR004746
Long & Foster Real Estate, Inc.
Source: Bright MLS,MLS#: PAAD2011056
Facts & features
Interior
Bedrooms & bathrooms
- Bedrooms: 5
- Bathrooms: 4
- Full bathrooms: 3
- 1/2 bathrooms: 1
- Main level bathrooms: 2
- Main level bedrooms: 1
Rooms
- Room types: Living Room, Dining Room, Primary Bedroom, Bedroom 2, Bedroom 3, Bedroom 4, Kitchen, Basement, Bedroom 1, Sun/Florida Room, Exercise Room, In-Law/auPair/Suite, Laundry, Bathroom 1, Primary Bathroom
Basement
- Area: 1760
Heating
- Forced Air, Natural Gas
Cooling
- Central Air, Electric
Appliances
- Included: Microwave, Dishwasher, Dryer, Extra Refrigerator/Freezer, Oven/Range - Electric, Refrigerator, Washer, Electric Water Heater
- Laundry: Main Level, Laundry Room
Features
- 2nd Kitchen, Built-in Features, Ceiling Fan(s), Chair Railings, Combination Kitchen/Dining, Crown Molding, Formal/Separate Dining Room, Kitchen - Table Space, Primary Bath(s), Recessed Lighting, Bathroom - Stall Shower, Walk-In Closet(s)
- Flooring: Carpet
- Basement: Full,Interior Entry,Partially Finished
- Number of fireplaces: 1
- Fireplace features: Brick, Mantel(s), Wood Burning
Interior area
- Total structure area: 4,640
- Total interior livable area: 3,680 sqft
- Finished area above ground: 2,880
- Finished area below ground: 800
Property
Parking
- Total spaces: 8
- Parking features: Garage Faces Front, Oversized, Inside Entrance, Asphalt, Attached, Driveway, On Street
- Attached garage spaces: 2
- Uncovered spaces: 6
Accessibility
- Accessibility features: Grip-Accessible Features, Other Bath Mod, Accessible Approach with Ramp
Features
- Levels: Two
- Stories: 2
- Patio & porch: Porch, Patio
- Has private pool: Yes
- Pool features: Fenced, In Ground, Private
Lot
- Size: 1.43 Acres
Details
- Additional structures: Above Grade, Below Grade
- Parcel number: 04L110168000
- Zoning: R
- Zoning description: Residential
- Special conditions: Standard
Construction
Type & style
- Home type: SingleFamily
- Architectural style: Colonial
- Property subtype: Single Family Residence
Materials
- Brick, Vinyl Siding
- Foundation: Block
- Roof: Shingle
Condition
- New construction: No
- Year built: 1985
Utilities & green energy
- Electric: Fuses, Circuit Breakers
- Sewer: On Site Septic
- Water: Well
Community & HOA
Community
- Subdivision: Berwick Township
HOA
- Has HOA: No
Location
- Region: Hanover
- Municipality: BERWICK TWP
Financial & listing details
- Price per square foot: $118/sqft
- Tax assessed value: $344,700
- Annual tax amount: $7,069
- Date on market: 12/29/2023
- Listing agreement: Exclusive Right To Sell
- Listing terms: Cash,Conventional,FHA,VA Loan,USDA Loan
- Inclusions: All Window Treatments, Patio Bar, 3 Refrigerators (home, In-law Quarters & Garage), 2 Washer / Dryer Sets (home & In-law Quarters), Basement Freezer / Additional Furniture Negotiable
- Ownership: Fee Simple
Price history
| Date | Event | Price |
|---|---|---|
| 2/27/2024 | Sold | $435,000-2.2%$118/sqft |
Source:  Bright MLS #PAAD2011056 Report a problem Bright MLS #PAAD2011056 Report a problem | ||
| 1/16/2024 | Pending sale | $445,000$121/sqft |
Source: Bright MLS #PAAD2011056 Report a problem | ||
| 12/29/2023 | Listed for sale | $445,000$121/sqft |
Source: Bright MLS #PAAD2011056 Report a problem | ||
Public tax history
| Year | Property taxes | Tax assessment |
|---|---|---|
| 2025 | $7,699 +3.2% | $344,700 |
| 2024 | $7,458 +5.5% | $344,700 |
| 2023 | $7,069 +9.8% | $344,700 |
| 2022 | $6,440 +0.9% | $344,700 |
| 2021 | $6,380 +2.6% | $344,700 |
| 2020 | $6,218 +293.1% | $344,700 |
| 2019 | $1,582 -73.4% | $344,700 |
| 2018 | $5,939 | $344,700 +0.1% |
| 2017 | -- | $344,300 +1.5% |
| 2016 | -- | $339,300 |
| 2015 | -- | $339,300 |
| 2014 | -- | $339,300 |
| 2013 | -- | -- |
| 2012 | -- | -- |
| 2011 | -- | -- |
| 2010 | -- | $82,795 |
| 2009 | -- | $82,795 |
| 2008 | -- | $82,795 |
| 2007 | -- | $82,795 |
| 2006 | -- | $82,795 +0% |
| 2005 | -- | $82,794 |
| 2004 | -- | $82,794 |
| 2003 | -- | $82,794 |
| 2002 | -- | $82,794 |
| 2000 | -- | $82,794 |
Find assessor info on the county website
Neighborhood: 17331
Nearby homes
- $222,5004 bd1 ba1.3k sqft1054 Abbottstown Pike, Hanover, PA 17331Off Market
- $228,2002 bd1 ba1.9k sqft1041 Abbottstown Pike, Hanover, PA 17331Off Market
- $280,0004 bd2 ba2k sqft15 Orchard Dr, Hanover, PA 17331Sold
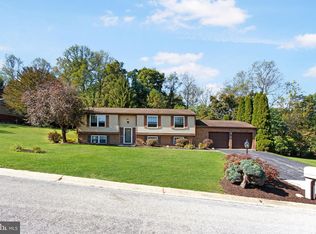
- $494,4003 bd3 ba2.7k sqft28 Orchard Dr, Hanover, PA 17331Off Market
- $224,0002 bd1 ba1k sqft1040 Abbottstown Pike, Hanover, PA 17331Off Market
- $387,1003 bd2 ba1.1k sqft35 Orchard Dr, Hanover, PA 17331Off Market
- $421,0003 bd2 ba1.6k sqft8 Orchard Dr, Hanover, PA 17331Sold
- $360,000-- bd-- ba-- sqft1024 Abbottstown Pike, Hanover, PA 17331Sold
Nearby schools
GreatSchools rating
- 7/10Conewago Township Elementary SchoolGrades: K-3Distance: 3.8 mi
- 7/10New Oxford Middle SchoolGrades: 7-8Distance: 3.8 mi
- 6/10New Oxford Senior High SchoolGrades: 9-12Distance: 3.8 mi
Schools provided by the listing agent
- District: Conewago Valley
Source: Bright MLS. This data may not be complete. We recommend contacting the local school district to confirm school assignments for this home.


Get pre-qualified for a loan
At Zillow Home Loans, we can pre-qualify you in as little as 5 minutes with no impact to your credit score.An equal housing lender. NMLS #10287.
- Pennsylvania
- Adams County
- Hanover
- 17331
- 18 Orchard Dr
