Skip main navigation
Pending
  • Price cut: $10.1K (6/24)
    $299,900

    18 Orchard Dr, Poland, OH 44514

    3beds
    2,560sqft
    : 
    $2,105/mo
    Get pre-qualified
    Single Family Residence
    Built in 1956
    0.51 Acres Lot
    $-- Zestimate®
    $117/sqft
    $-- HOA

    What's special

    Two-car attached garageRaised wooden deckHome gymSizeable rear patioLarge picture windowIllustrious master bedroomMust-see kitchen
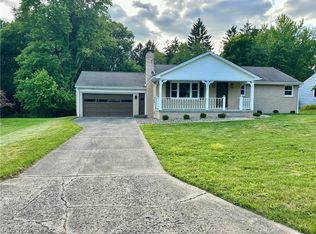
    Classy, contemporary and packed with charm across two floors of finished living space, this engaging Poland ranch has all the right stuff and more! Picture perfect from the inside out; the home awaits with its bold metal roofing and pleasing, natural colorways that instantly separate it from its peers. The cement driveway leads to a two-car, attached garage while continuing along the side for additional parking for vehicles, watercraft and more. Meanwhile, a sizeable rear patio ties in via sidewalk, creating an easy backyard entertainment venue, all while joining the raised wooden deck. Through the decorative front door, a remarkable living room awaits with its stunning accent wall and brick trimmed fireplace. The large picture window spills sunshine across the hardwood styled flooring while bar top dining looks on. Additional central dining space is located before the must-see kitchen, boasting custom cabinetry, stone countertops and a daring, farmhouse style sink that pairs with the dark stainless appliances. Down the main hall, an illustrious master bedroom steals the show with its instant access to the rear deck. A pair of additional bedrooms include a currently configured home office space, each with ample closet storage. At the end of the hall, an incredible full bath wows with its lavish soaking tub and deep-set, tiled shower with its elegant glass entry door. Downstairs at the basement level, plenty of flex and rec space joins a home gym and wooden bar. Laundry and additional storage complete the floor.
    62 days
    |
    1,218
    |
    75
    |

    Zillow last checked:

    Listing updated:

    Listed by:

    Daniel J Alvarez 330-503-0615 dan.alvarez@brokerssold.com,

    Brokers Realty Group

    Source: MLS Now,MLS#: 5212240MLS LogoOriginating MLS: Youngstown Columbiana Association of REALTORS

      Facts & features

      Interior

      Bedrooms & bathrooms
      • Bedrooms: 3
      • Bathrooms: 2
      • Full bathrooms: 2
      • Main level bathrooms: 1
      • Main level bedrooms: 3
      Primary bedroom
      • Description: Flooring: Luxury Vinyl Tile
      • Features: Window Treatments
      • Level: First
      • Dimensions: 13.00 x 13.00
      Bedroom
      • Description: Flooring: Luxury Vinyl Tile
      • Features: Window Treatments
      • Level: First
      • Dimensions: 10.00 x 11.00
      Bedroom
      • Description: Flooring: Luxury Vinyl Tile
      • Features: Window Treatments
      • Level: First
      • Dimensions: 10.00 x 13.00
      Bathroom
      • Description: Flooring: Luxury Vinyl Tile
      • Features: Window Treatments
      • Level: First
      • Dimensions: 7.00 x 14.00
      Eat in kitchen
      • Description: Flooring: Luxury Vinyl Tile
      • Features: Window Treatments
      • Level: First
      • Dimensions: 21.00 x 11.00
      Living room
      • Description: Flooring: Luxury Vinyl Tile
      • Features: Fireplace, Window Treatments
      • Level: First
      • Dimensions: 19.00 x 15.00
      Other
      • Description: Flooring: Other
      • Level: Lower
      • Dimensions: 9.40 x 10.00
      Other
      • Description: Flooring: Other
      • Level: Lower
      • Dimensions: 29.00 x 9.00
      Recreation
      • Level: Lower
      • Dimensions: 28.00 x 29.00
      Heating
      • Forced Air, Gas
      Cooling
      • Central Air
      Features
      • Basement: Full,Partially Finished
      • Number of fireplaces: 1
      • Fireplace features: Other
      Interior area
      • Total structure area: 2,560
      • Total interior livable area: 2,560 sqft
      • Finished area above ground: 1,280
      • Finished area below ground: 1,280
      Video & virtual tour

      Property

      Parking
      • Total spaces: 2
      • Parking features: Attached, Electricity, Garage, Garage Door Opener, Paved
      • Attached garage spaces: 2
      Accessibility
      • Accessibility features: None
      Features
      • Levels: One
      • Stories: 1
      • Patio & porch: Deck
      Lot
      • Size: 0.51 Acres
      • Dimensions: 70 x 210
      Details
      • Additional structures: Outbuilding, Storage
      • Parcel number: 360030025.000

      Construction

      Type & style
      • Home type: SingleFamily
      • Architectural style: Ranch
      • Property subtype: Single Family Residence
      Materials
      • Vinyl Siding
      • Roof: Asphalt,Fiberglass
      Condition
      • Year built: 1956

      Utilities & green energy

      • Sewer: Public Sewer
      • Water: Public

      Community & HOA

      Community
      • Subdivision: Bittner Add 01
      HOA
      • Has HOA: No
      Location
      • Region: Poland

      Financial & listing details

      • Price per square foot: $117/sqft
      • Tax assessed value: $202,620
      • Annual tax amount: $3,808
      • Date on market: 5/23/2026
      • Cumulative days on market: 63 days

        Estimated market value

        Not available

        Estimated sales range

        Not available

        Not available

        Price history

        DateEventPrice
        7/8/2026Pending sale$299,900$117/sqft
        Source: MLS Now #5212240 Report a problem
        6/24/2026Price change$299,900-3.3%$117/sqft
        Source: MLS Now #5212240 Report a problem
        6/8/2026Price change$310,000-4.6%$121/sqft
        Source: MLS Now #5212240 Report a problem
        5/23/2026Listed for sale$324,900+66.6%$127/sqft
        Source: MLS Now #5212240 Report a problem
        12/4/2020Sold$195,000-2.5%$76/sqft
        Source: MLS Now #4235243 Report a problem
        10/28/2020Pending sale$199,900$78/sqft
        Source: Howard Hanna - Poland #4235243 Report a problem
        10/25/2020Listed for sale$199,900+100.9%$78/sqft
        Source: Howard Hanna #4235243 Report a problem
        10/28/2015Sold$99,500$39/sqft
        Source: MLS Now #3747034 Report a problem
        9/13/2015Listed for sale$99,500+87.7%$39/sqft
        Source: Keller Williams - KW Chervenic Realty #3747034 Report a problem
        3/24/2010Sold$53,000-5.5%$21/sqft
        Source: Public Record Report a problem
        2/22/2010Price change$56,100-8.2%$22/sqft
        Source: Western Reserve Realty Group Inc #3094481 Report a problem
        2/18/2010Price change$61,100-7.6%$24/sqft
        Source: Western Reserve Realty Group Inc #3094481 Report a problem
        2/7/2010Price change$66,100+8.2%$26/sqft
        Source: Western Reserve Realty Group Inc. #3094481 Report a problem
        1/30/2010Price change$61,100-7.6%$24/sqft
        Source: Western Reserve Realty Group Inc #3094481 Report a problem
        1/9/2010Listed for sale$66,100+6.6%$26/sqft
        Source: Western Reserve Realty Group Inc #3094481 Report a problem
        11/2/2009Sold$62,000-22.5%$24/sqft
        Source: Public Record Report a problem
        2/6/1996Sold$80,000$31/sqft
        Source: Public Record Report a problem

        Public tax history

        YearProperty taxesTax assessment
        2025$3,809 -0.1%$70,910
        2024$3,813 +1.2%$70,910
        2023$3,770 +49.3%$70,910 +70.3%
        2022$2,525 +4.6%$41,640
        2021$2,415 -0.4%$41,640
        2020$2,425 +11.3%$41,640 +19.8%
        2019$2,179 +0.7%$34,760
        2018$2,164 +2.5%$34,760
        2017$2,112 +7.8%$34,760 +13.3%
        2016$1,959 +2.6%$30,680
        2015$1,910 -0.4%$30,680
        2014$1,918 -4.3%$30,680 -5.4%
        2013$2,004 +0.2%$32,440
        2012$2,001 +9.4%$32,440
        2011$1,829 -5.8%$32,440 -11%
        2010$1,941 +3.1%$36,440
        2009$1,882 -4.8%$36,440
        2008$1,977 +6.5%$36,440
        2007$1,855 -0.9%$36,440
        2006$1,872 -5.1%$36,440 +6.5%
        2005$1,972 -24.5%$34,230
        2003$2,612 +9.5%--
        2002$2,384 -0.1%--
        2001$2,388 +1%--
        2000$2,364 --
        Find assessor info on the county website

        Monthly payment

        Est. payment

        Payment breakdown

        Explore the cost of this home by adjusting the details. Changes won't be saved.
        All calculations are estimates and provided by Zillow, Inc. for informational purposes only. Actual amounts may vary.
        HOA fees may include property taxes on listings classified as Co-Ops. Contact the listing agent and/or owner for fee details.
        Mortgage interest rates are dependent on a number of factors, including credit score, down payment, and repayment length. Interest rate data provided by Zillow Group Marketplace, Inc. as of 1/1/1970 from various mortgage lenders with which we have lead or other similar arrangements; the Estimated Payment is an average of those rates.
        See how much you could borrow to make a competitive offer.

        Climate risks

        Neighborhood: 44514

        Getting around

        37 / 100
        Car-Dependent
        28 / 100
        Somewhat Bikeable

        Nearby schools

        GreatSchools rating
        Schools provided by the listing agent
        • District: Poland LSD - 5007

        Source: MLS Now. This data may not be complete. We recommend contacting the local school district to confirm school assignments for this home.

        A local agent can set up tours, give advice and negotiate with sellers.

        A local lender can help you make sure your offer is ready when you are.

        Browse local experts

        Similar homes