Lake life is calling this summer and this completely renovated waterfront cabin is ready to deliver from day one. Sold fully furnished, this turnkey retreat blends cozy cabin charm with thoughtful modern updates, making it the perfect full-time escape, weekend getaway, or short-term rental opportunity. Inside, the open concept living and dining space is filled with warmth from the hardwood floors, wood-burning fireplace, and natural light pouring through the double French doors overlooking the lake. The updated kitchen features stainless steel appliances, generous cabinet storage, and plenty of prep space for hosting family and friends after long days on the water. The main level bedroom and beautifully renovated full bath with a tiled shower and stained glass window create an easy, functional layout for guests or convenient one-level living. The true showstopper is the full-length covered back porch overlooking the peaceful cove, complete with both lounge and dining areas designed for effortless entertaining. Upstairs, the reconfigured staircase gives the home a fresh modern feel while still honoring the original wood-paneled character. Two spacious king-sized bedrooms each feature their own private half bath connected by a shared river rock tiled shower with a clerestory window bringing in soft natural light. Downstairs, the unfinished walk-out terrace level offers endless flexibility with virtual renderings included to inspire a future game room, bunk room, or additional primary suite. A full bathroom, laundry area, and abundant storage complete the lower level. Outside, the long flat driveway provides easy parking while the gradual brick path leads comfortably down to the dock. Major improvements already completed by the current owner include a new roof, chimney, operable wood stove, fenced yard so your wild dog can be part of the summer fun too, basement waterproofing and foundation work, new lower stairs, dock roller, and so much more. Even better, this cove sits near the spring-fed section of the lake, helping keep the water clearer throughout the summer season. Lake life is calling! Are you picking up?
Closed
$825,000
18 Oriole Dr, White, GA 30184
3beds
2,330sqft
Single Family Residence, Residential
Built in 1978
0.33 Acres Lot
$849,400 Zestimate®
$354/sqft
$2,244 Estimated rent
Home value
$849,400
$807,000 - $892,000
$2,244/mo
Zestimate® history
Owner options
List your home for rent
$2,244/mo
Rent Zestimate®
Find your next renter with Zillow Rental Manager. Plus, with online applications, you can quickly screen prospective tenants – for free.
$2,244/mo
Rent Zestimate®
Refinance and save
$4,938/mo
Est. payment
Refinancing to a lower rate could help reduce your monthly payments and save thousands over the life of the loan.
$4,938/mo
Est. payment
Explore your selling options
Work with a Zillow partner agent
Leverage their expertise and Zillow's premium Showcase listings to get your home seen by more buyers.
Get startedList with your own agent
Get your home in front of millions of buyers by listing it on Zillow.
Learn how to do itSell it yourself
Take full control of how buyers see your home on Zillow by listing For Sale by Owner (FSBO).
List your homeWhat's special
Wood-burning fireplaceDock rollerOperable wood stoveFenced yardHardwood floorsUpdated kitchenNew roof
Zillow last checked:
Listing updated:
Listed by:
Ryan Carroll,
Harry Norman REALTORS 404-897-5558
Bought with:
Leslie Howren Chatman, 238833
Leslie Howren Chatman Realty
Source: FMLS GA,MLS#: 7765896
Facts & features
Interior
Bedrooms & bathrooms
- Bedrooms: 3
- Bathrooms: 4
- Full bathrooms: 3
- 1/2 bathrooms: 1
- Main level bathrooms: 1
- Main level bedrooms: 1
Rooms
- Room types: Basement, Game Room, Laundry, Kitchen, Workshop
Primary bedroom
- Features: Master on Main, Split Bedroom Plan
- Level: Master on Main, Split Bedroom Plan
Bedroom
- Features: Master on Main, Split Bedroom Plan
Primary bathroom
- Features: Shower Only, Separate His/Hers
Dining room
- Features: Open Concept
Kitchen
- Features: Pantry, View to Family Room, Stone Counters
Heating
- Central
Cooling
- Central Air
Appliances
- Included: Dishwasher, Dryer, Electric Oven, Microwave, Refrigerator, Tankless Water Heater, Electric Water Heater, Washer
- Laundry: In Basement, Laundry Room, Lower Level
Features
- Beamed Ceilings
- Flooring: Hardwood
- Windows: Double Pane Windows
- Basement: Bath/Stubbed,Daylight,Unfinished,Walk-Out Access
- Number of fireplaces: 1
- Fireplace features: Living Room, Stone
- Common walls with other units/homes: No Common Walls
Interior area
- Total structure area: 2,330
- Total interior livable area: 2,330 sqft
- Finished area above ground: 1,400
- Finished area below ground: 700
Property
Parking
- Total spaces: 6
- Parking features: Driveway, Level Driveway, RV Access/Parking, Kitchen Level
- Has uncovered spaces: Yes
Accessibility
- Accessibility features: Accessible Electrical and Environmental Controls, Accessible Kitchen Appliances, Accessible Washer/Dryer
Features
- Levels: Two
- Stories: 2
- Patio & porch: Covered
- Exterior features: Private Yard, Deeded Access, Dock Permit
- Pool features: None
- Spa features: None
- Fencing: None
- Has view: Yes
- View description: Lake, Trees/Woods
- Has water view: Yes
- Water view: Lake
- Waterfront features: Lake Front
- Body of water: Allatoona
- Frontage length: Waterfrontage Length(25)
Lot
- Size: 0.33 Acres
- Dimensions: 94x152
- Features: Back Yard, Borders US/State Park, Level
Details
- Additional structures: None
- Parcel number: 0099C 0002 005
- Other equipment: None
- Horse amenities: None
Construction
Type & style
- Home type: SingleFamily
- Architectural style: A-Frame
- Property subtype: Single Family Residence, Residential
Materials
- Wood Siding
- Foundation: Block
- Roof: Shingle,Composition
Condition
- Updated/Remodeled
- New construction: No
- Year built: 1978
Utilities & green energy
- Electric: None
- Sewer: Septic Tank
- Water: Public
- Utilities for property: Cable Available, Electricity Available
Green energy
- Energy efficient items: None
- Energy generation: None
Community & HOA
Community
- Features: Boating, Near Trails/Greenway, Powered Boats Allowed, Lake, Marina
- Security: Carbon Monoxide Detector(s), Smoke Detector(s)
- Subdivision: Stamp Creek/Happy Hollow
HOA
- Has HOA: No
Location
- Region: White
Financial & listing details
- Price per square foot: $354/sqft
- Tax assessed value: $641,534
- Annual tax amount: $6,172
- Date on market: 5/6/2026
- Cumulative days on market: 1 day
- Listing terms: Cash,Conventional,FHA,VA Loan
- Electric utility on property: Yes
- Road surface type: Asphalt, Gravel
Price history
| Date | Event | Price |
|---|---|---|
| 5/28/2026 | Sold | $825,000-2.9%$354/sqft |
Source:  FMLS GA #7765896 Report a problem FMLS GA #7765896 Report a problem | ||
| 5/14/2026 | Pending sale | $850,000$365/sqft |
Source:  GAMLS #10758575 Report a problem GAMLS #10758575 Report a problem | ||
| 5/6/2026 | Listed for sale | $850,000+6.3%$365/sqft |
Source: GAMLS #10758575 Report a problem | ||
| 8/28/2024 | Sold | $800,000+45.5%$343/sqft |
Source: Public Record Report a problem | ||
| 9/15/2023 | Sold | $550,000-8.2%$236/sqft |
Source: Public Record Report a problem | ||
| 8/9/2023 | Pending sale | $599,000$257/sqft |
Source: FMLS GA #7224889 Report a problem | ||
| 6/1/2023 | Listed for sale | $599,000$257/sqft |
Source: FMLS GA #7224889 Report a problem | ||
| 1/1/2023 | Listing removed | $599,000$257/sqft |
Source: FMLS GA #7007826 Report a problem | ||
| 11/28/2022 | Price change | $599,000-5.7%$257/sqft |
Source: FMLS GA #7007826 Report a problem | ||
| 9/7/2022 | Price change | $635,000-2.3%$273/sqft |
Source: FMLS GA #7007826 Report a problem | ||
| 7/30/2022 | Price change | $650,000-3.7%$279/sqft |
Source: FMLS GA #7007826 Report a problem | ||
| 7/2/2022 | Price change | $675,000-2.9%$290/sqft |
Source: FMLS GA #7007826 Report a problem | ||
| 6/8/2022 | Price change | $695,000-4.1%$298/sqft |
Source: FMLS GA #7007826 Report a problem | ||
| 2/25/2022 | Listed for sale | $725,000+81.3%$311/sqft |
Source: FMLS GA #7007826 Report a problem | ||
| 7/9/2021 | Sold | $400,000$172/sqft |
Source: Public Record Report a problem | ||
Public tax history
| Year | Property taxes | Tax assessment |
|---|---|---|
| 2025 | $6,172 +15.3% | $256,614 +16.5% |
| 2024 | $5,353 +15.4% | $220,293 +15.9% |
| 2023 | $4,638 +14.2% | $190,102 +12.1% |
| 2022 | $4,062 +9.2% | $169,578 +16.1% |
| 2021 | $3,721 +3.3% | $146,091 +7.3% |
| 2020 | $3,601 +4.3% | $136,091 +5.2% |
| 2019 | $3,453 0% | $129,390 +0.4% |
| 2018 | $3,453 -50% | $128,928 +24.6% |
| 2017 | $6,905 +150.4% | $103,480 |
| 2016 | $2,757 -0.7% | $103,480 |
| 2015 | $2,778 -0.2% | $103,480 +0.9% |
| 2014 | $2,783 -2.3% | $102,600 +0.7% |
| 2013 | $2,848 | $101,920 |
| 2012 | -- | -- |
| 2009 | -- | $85,480 |
| 2008 | -- | $85,480 +0.5% |
| 2007 | -- | $85,040 +0.9% |
| 2006 | -- | $84,320 |
| 2005 | -- | $84,320 +38.6% |
| 2004 | -- | $60,852 +1.9% |
| 2003 | -- | $59,712 +4% |
| 2002 | -- | $57,428 |
| 2001 | -- | $57,428 |
Find assessor info on the county website
Neighborhood: 30184
Nearby homes
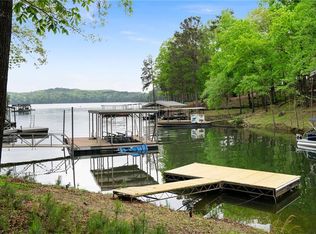
- $800,0003 bd4 ba1.4k sqft18 Oriole Dr SE, White, GA 30184Sold
- $828,3004 bd3 ba1.7k sqft22 Oriole Dr, White, GA 30184Off Market
- $--4 bd3 ba2.4k sqft14 Oriole Dr SE, White, GA 30184Off Market
- $703,7004 bd3 ba2.9k sqft14 Oriole Dr, White, GA 30184Off Market
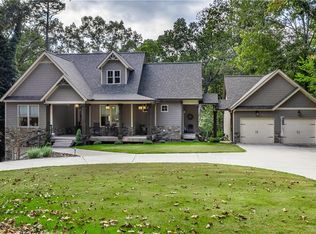
- $654,7003 bd2 ba2k sqft25 Oriole Dr, White, GA 30184Off Market
- $1,154,8003 bd3 ba2.5k sqft26 Oriole Dr, White, GA 30184Off Market
- $---- bd-- ba-- sqft26 Oriole Dr SE, White, GA 30184Off Market
- $391,6003 bd3 ba1.9k sqft10 Oriole Dr, White, GA 30184Off Market
Nearby schools
GreatSchools rating
- 7/10Cloverleaf Elementary SchoolGrades: PK-5Distance: 2.5 mi
- 5/10Red Top Middle SchoolGrades: 6-8Distance: 5.1 mi
- 6/10Cass High SchoolGrades: 9-12Distance: 7.7 mi
Schools provided by the listing agent
- Elementary: Cloverleaf
- Middle: Cass
- High: Cass
Source: FMLS GA. This data may not be complete. We recommend contacting the local school district to confirm school assignments for this home.
Get a cash offer in 3 minutes
Find out how much your home could sell for in as little as 3 minutes with a no-obligation cash offer.
Estimated market value
$849,400
Get a cash offer in 3 minutes
Find out how much your home could sell for in as little as 3 minutes with a no-obligation cash offer.
Estimated market value
$849,400
- Georgia
- Bartow County
- White
- 30184
- 18 Oriole Dr
Nearby cities
Nearby zip codes
Other White Topics
