Skip main navigation
New construction
  • $589,900

    18 Osprey Cir, Lake Ariel, PA 18436

    3beds
    2,460sqft
    : 
    Loading
    Get pre-qualified
    Single Family Residence
    Built in 2026
    0.39 Acres Lot
    $568,700 Zestimate®
    $240/sqft
    $100/mo HOA

    What's special

    Stylish finishes throughoutComfort and eleganceBeautifully appointed bathroomsOpen-concept layoutHigh-end cabinetryStunning kitchen
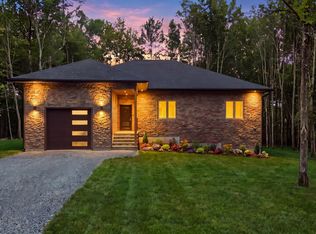
    AMAZING NEW CONSTRUCTION custom home built in 2026 Don't miss the opportunity to own your dream home in the sought-after Indian Rocks community in Lake Ariel. This brand-new custom-built home showcases quality craftsmanship, top-tier construction, and stylish finishes throughout. Offering 2460 square feet with oversized 1 car garage, and 4 true zoned heating and cooling. This thoughtfully designed home features 3 bedrooms, 2 full bathrooms. The open-concept layout is complemented by a stunning kitchen with high-end cabinetry, countertops, and fixtures, while the beautifully appointed bathrooms provide both comfort and elegance. Built with attention to detail and modern living in mind, this home combines quality, functionality, and timeless appeal. Whether you're looking for a primary residence or a vacation retreat, this exceptional property is ready to welcome you home. Schedule your private showing today and experience the best of new construction living in Indian Rocks! Community allows Airbnb
    37 days
    |
    843
    |
    28
    |

    Zillow last checked:

    Listing updated:

    Listed by:

    Teresa Valente 201-787-3089,

    Century 21 Geba Realty 570-296-8881

    Source: PWAR as distributed by MLS GRID,MLS#: PW261804MLS Logo

    Loading...

      Facts & features

      Interior

      Bedrooms & bathrooms
      • Bedrooms: 3
      • Bathrooms: 2
      • Full bathrooms: 2
      Primary bedroom
      • Area: 240
      • Dimensions: 15 x 16
      Bedroom 2
      • Area: 195
      • Dimensions: 13 x 15
      Bedroom 3
      • Area: 195
      • Dimensions: 13 x 15
      Primary bathroom
      • Area: 117
      • Dimensions: 9 x 13
      Bathroom 2
      • Area: 78
      • Dimensions: 6.5 x 12
      Other
      • Area: 98
      • Dimensions: 7 x 14
      Dining room
      • Area: 192
      • Dimensions: 12 x 16
      Kitchen
      • Area: 208
      • Dimensions: 13 x 16
      Laundry
      • Area: 128
      • Dimensions: 8 x 16
      Living room
      • Area: 380
      • Dimensions: 19 x 20
      Other
      • Area: 120
      • Dimensions: 8 x 15
      Utility room
      • Area: 84
      • Dimensions: 7 x 12
      Heating
      • Ductless
      Cooling
      • Ductless
      Appliances
      • Included: Built-In Electric Range, Instant Hot Water, Microwave, Dishwasher, Exhaust Fan, ENERGY STAR Qualified Washer, ENERGY STAR Qualified Freezer, ENERGY STAR Qualified Dryer
      • Laundry: See Remarks, Laundry Room
      Features
      • Breakfast Bar, Eat-in Kitchen
      • Flooring: Laminate, Wood
      • Doors: ENERGY STAR Qualified Doors
      • Basement: None
      • Number of fireplaces: 1
      • Fireplace features: Electric
      Interior area
      • Total structure area: 2,460
      • Total interior livable area: 2,460 sqft
      • Finished area above ground: 2,460
      • Finished area below ground: 0

      Property

      Parking
      • Total spaces: 10
      • Parking features: Garage
      • Garage spaces: 1
      Features
      • Stories: 1
      • Patio & porch: Covered, Deck
      • Exterior features: Covered Courtyard, Private Yard
      • Pool features: Community, Outdoor Pool
      • Fencing: None
      • Body of water: None
      Lot
      • Size: 0.39 Acres
      • Features: Cleared
      Details
      • Parcel number: 22000280177
      • Zoning: Residential
      • Zoning description: Residential

      Construction

      Type & style
      • Home type: SingleFamily
      • Architectural style: Ranch
      • Property subtype: Single Family Residence
      Materials
      • Foundation: Slab
      • Roof: Asphalt
      Condition
      • New construction: Yes
      • Year built: 2026

      Utilities & green energy

      • Electric: 200+ Amp Service

      Community & HOA

      Community
      • Features: Clubhouse, Lake, Tennis Court(s), Street Lights, Pool, Playground, Fitness Center, Fishing
      • Security: 24 Hour Security
      • Subdivision: Indian Rocks
      HOA
      • Has HOA: Yes
      • Amenities included: Basketball Court, Game Room, Fitness Center, Clubhouse, Beach Access
      • HOA fee: $1,200 annually
      Location
      • Region: Lake Ariel

      Financial & listing details

      • Price per square foot: $240/sqft
      • Annual tax amount: $6
      • Date on market: 6/7/2026
      • Cumulative days on market: 218 days
      • Listing terms: Cash,USDA Loan,VA Loan,FHA,Conventional

        Estimated market value

        $568,700

        $540,000 - $597,000

        $2,725/mo

        Price history

        DateEventPrice
        6/7/2026Listed for sale$589,900$240/sqft
        Source: PWAR as distributed by MLS GRID #PW261804 Report a problem

        Public tax history

        Tax history is unavailable.

        Monthly payment

        Est. payment

        Payment breakdown

        Explore the cost of this home by adjusting the details. Changes won't be saved.
        All calculations are estimates and provided by Zillow, Inc. for informational purposes only. Actual amounts may vary.
        HOA fees may include property taxes on listings classified as Co-Ops. Contact the listing agent and/or owner for fee details.
        Mortgage interest rates are dependent on a number of factors, including credit score, down payment, and repayment length. Interest rate data provided by Zillow Group Marketplace, Inc. as of 1/1/1970 from various mortgage lenders with which we have lead or other similar arrangements; the Estimated Payment is an average of those rates.
        See how much you could borrow to make a competitive offer.

        Climate risks

        Neighborhood: Indian Rocks

        Getting around

        0 / 100
        Car-Dependent
        23 / 100
        Somewhat Bikeable

        Nearby schools

        GreatSchools rating

        A local agent can set up tours, give advice and negotiate with sellers.

        A local lender can help you make sure your offer is ready when you are.

        Browse local experts

        Similar homes