Skip main navigation
Off market
  • Price Unknown

    18 Overlook Ave, Gloucester, MA 01930

    4beds
    2,627sqft
    Single Family Residence
    Built in 1993
    3.45 Acres Lot
    $-- Zestimate®
    $--/sqft
    $-- Estimated rent

    Home value

    Not available

    Estimated sales range

    Not available

    Not available

    Zestimate® history
    Loading
    Loading...

    Owner options

    List your home for rent

    Find your next renter with Zillow Rental Manager. Plus, with online applications, you can quickly screen prospective tenants – for free.

    Learn more
    Refinance and save

    Refinancing to a lower rate could help reduce your monthly payments and save thousands over the life of the loan.

    See today's rates

    Explore your selling options

    Work with a Zillow partner agent

    Leverage their expertise and Zillow's premium Showcase listings to get your home seen by more buyers.

    Get started

    List with your own agent

    Get your home in front of millions of buyers by listing it on Zillow.

    Learn how to do it

    Sell it yourself

    Take full control of how buyers see your home on Zillow by listing For Sale by Owner (FSBO).

    List your home

    What's special

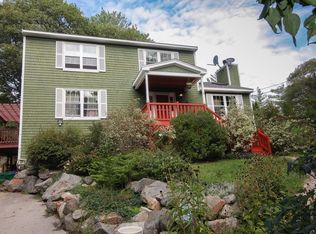
    Looking for a place to retreat from all the hustle & bustle? Secluded & private perfectly describe this spacious colonial in West Gloucester. Located at the end of a private drive, and sitting proudly on 3.54 acres this home offers you immense outdoor space. On the main level of the home is a kitchen that has it all, SS appliances, center island, granite counters and an abundance of custom cabinets. A roomy living room just off the kitchen is a fabulous gathering spot, and a generous dining room with skylights, fireplace and convenient access to the exterior deck, is warm and inviting. On the 2nd level of the home there are 4 bedrooms and a full bath. The direct walk-out lower level boasts 3 finished rooms offering up endless options. Think home office, gym, playroom or space for visiting guests. Welcome in Summer with a pool, fire pit and two decks. Outdoor storage is covered by not one, but two sheds. A tranquil oasis, yet still in close proximity to Rte 128, beaches & restaurants.

    This property is off market, which means it's not currently listed for sale or rent on Zillow. This may be different from what's available on other websites or public sources.

    Zillow last checked:

    Listing updated:

    Listed by:

    M.A & Company 978-835-8954,

    Leading Edge Real Estate 978-289-5860,

    Maura Allard 978-835-8954

    Bought with:

    Mark Ventimiglia

    Vadala Real Estate

    Source: MLS PIN,MLS#: 73002770

    Facts & features

    Interior

    Bedrooms & bathrooms
    • Bedrooms: 4
    • Bathrooms: 3
    • Full bathrooms: 2
    • 1/2 bathrooms: 1
    Primary bedroom
    • Features: Ceiling Fan(s), Walk-In Closet(s), Closet/Cabinets - Custom Built
    • Level: Second
    • Area: 140
    • Dimensions: 14 x 10
    Bedroom 2
    • Features: Ceiling Fan(s), Closet, Flooring - Wall to Wall Carpet
    • Level: Second
    • Area: 121
    • Dimensions: 11 x 11
    Bedroom 3
    • Features: Ceiling Fan(s), Closet, Flooring - Wall to Wall Carpet
    • Level: Second
    • Area: 121
    • Dimensions: 11 x 11
    Bedroom 4
    • Features: Ceiling Fan(s), Closet/Cabinets - Custom Built
    • Level: Second
    • Area: 110
    • Dimensions: 10 x 11
    Primary bathroom
    • Features: No
    Bathroom 1
    • Features: Bathroom - Half, Flooring - Stone/Ceramic Tile
    • Level: First
    • Area: 25
    • Dimensions: 5 x 5
    Bathroom 2
    • Features: Bathroom - Full, Bathroom - With Tub & Shower, Closet - Linen, Flooring - Stone/Ceramic Tile, Countertops - Stone/Granite/Solid
    • Level: Second
    • Area: 60
    • Dimensions: 10 x 6
    Bathroom 3
    • Features: Bathroom - With Tub & Shower, Flooring - Stone/Ceramic Tile
    • Level: Basement
    • Area: 40
    • Dimensions: 5 x 8
    Dining room
    • Features: Skylight, Vaulted Ceiling(s), Closet/Cabinets - Custom Built, Flooring - Vinyl, Deck - Exterior, Exterior Access, Open Floorplan, Recessed Lighting, Slider
    • Level: Main,First
    • Area: 275
    • Dimensions: 11 x 25
    Kitchen
    • Features: Ceiling Fan(s), Closet/Cabinets - Custom Built, Flooring - Vinyl, Balcony - Exterior, Countertops - Stone/Granite/Solid, Kitchen Island, Exterior Access, Open Floorplan, Recessed Lighting, Slider, Stainless Steel Appliances, Lighting - Pendant
    • Level: Main,First
    • Area: 264
    • Dimensions: 11 x 24
    Living room
    • Features: Ceiling Fan(s), Flooring - Vinyl
    • Level: Main,First
    • Area: 221
    • Dimensions: 13 x 17
    Office
    • Features: Wood / Coal / Pellet Stove, Flooring - Laminate
    • Level: Basement
    • Area: 240
    • Dimensions: 12 x 20
    Heating
    • Forced Air, Electric Baseboard, Oil
    Cooling
    • None
    Appliances
    • Included: Electric Water Heater, Water Heater, Range, Dishwasher, Microwave, Refrigerator, Washer, Dryer, Water Treatment
    • Laundry: In Basement, Electric Dryer Hookup, Washer Hookup
    Features
    • Closet, Home Office, Exercise Room, Den, Internet Available - Broadband
    • Flooring: Tile, Laminate, Flooring - Stone/Ceramic Tile
    • Doors: Insulated Doors
    • Windows: Insulated Windows
    • Basement: Full,Partially Finished,Walk-Out Access,Interior Entry,Concrete
    • Number of fireplaces: 1
    • Fireplace features: Dining Room, Wood / Coal / Pellet Stove
    Interior area
    • Total structure area: 2,627
    • Total interior livable area: 2,627 sqft

    Property

    Parking
    • Total spaces: 6
    • Parking features: Paved Drive, Off Street, Unpaved
    • Uncovered spaces: 6
    Features
    • Patio & porch: Porch, Deck, Deck - Wood
    • Exterior features: Porch, Deck, Deck - Wood, Pool - Above Ground, Storage, Garden
    • Has private pool: Yes
    • Pool features: Above Ground
    • Waterfront features: Bay, Beach Ownership(Public)
    Lot
    • Size: 3.45 Acres
    • Features: Wooded, Gentle Sloping
    Details
    • Parcel number: 1905334
    • Zoning: R40

    Construction

    Type & style
    • Home type: SingleFamily
    • Architectural style: Colonial
    • Property subtype: Single Family Residence
    Materials
    • Frame
    • Foundation: Concrete Perimeter
    • Roof: Shingle
    Condition
    • Year built: 1993

    Utilities & green energy

    • Electric: Circuit Breakers
    • Sewer: Private Sewer
    • Water: Private
    • Utilities for property: for Electric Range, for Electric Dryer, Washer Hookup

    Community & neighborhood

    Community
    • Community features: Public Transportation, Park, Medical Facility, Conservation Area, Highway Access, House of Worship, Marina, Public School, T-Station
    Location
    • Region: Gloucester

    Other

    Other facts
    • Listing terms: Contract

    Price history

    DateEventPrice
    11/3/2022Sold$676,000-2%$257/sqft
    Source: MLS PIN #73002770 Report a problem
    6/29/2022Contingent$689,900$263/sqft
    Source: MLS PIN #73002770 Report a problem
    6/23/2022Listed for sale$689,900$263/sqft
    Source: MLS PIN #73002770 Report a problem

    Public tax history

    Tax history is unavailable.

    Neighborhood: 01930

    Nearby schools

    GreatSchools rating
    Schools provided by the listing agent
    • Elementary: West Parish
    • Middle: Ralph O'maley
    • High: Gloucester

    Source: MLS PIN. This data may not be complete. We recommend contacting the local school district to confirm school assignments for this home.