Skip main navigation
Sold for $575,000
  • $575,000

    18 Oxbow Lane, North Branford, CT 06472

    4beds
    1,816sqft
    Single Family Residence
    Built in 1984
    1.21 Acres Lot
    $595,900 Zestimate®
    $317/sqft
    $3,370 Estimated rent

    Home value

    $595,900

    $530,000 - $673,000

    $3,370/mo

    Zestimate® history
    Loading
    Loading...

    Owner options

    List your home for rent

    $3,370/mo

    Rent Zestimate®

    Find your next renter with Zillow Rental Manager. Plus, with online applications, you can quickly screen prospective tenants – for free.

    Learn more

    $3,370/mo

    Rent Zestimate®

    Refinance and save

    $4,082/mo

    Est. payment

    Refinancing to a lower rate could help reduce your monthly payments and save thousands over the life of the loan.

    See today's rates

    $4,082/mo

    Est. payment

    Explore your selling options

    Work with a Zillow partner agent

    Leverage their expertise and Zillow's premium Showcase listings to get your home seen by more buyers.

    Get started

    List with your own agent

    Get your home in front of millions of buyers by listing it on Zillow.

    Learn how to do it

    Sell it yourself

    Take full control of how buyers see your home on Zillow by listing For Sale by Owner (FSBO).

    List your home

    What's special

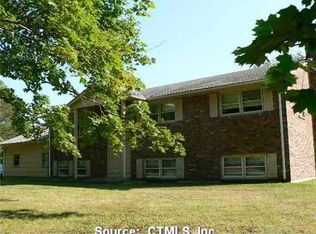
    Welcome to this beautifully updated 4 bedroom, 2 bathroom single family home. Nestled on a spacious lot in a desirable location, this home is truly turnkey-just unpack and settle in! Step inside to find a brand-new kitchen featuring quartz countertops, stainless steel appliances, and custom cabinetry. A sunny eat-in area provides the perfect spot for casual meals, and opens to a formal dining room and living room with vaulted ceilings and a cozy fireplace. Need extra space to relax? A charming sunroom with a wood stove adds a warm, inviting touch and overlooks the private backyard. The main level includes a first-floor bedroom, full bath, and a dedicated office-perfect for remote work or guests. Upstairs, you'll find the spacious primary bedroom along with two additional bedrooms, all recently refreshed with newer carpeting and paint. A second full bathroom completes the upper level. The basement offers abundant storage, a workshop area, cedar closet, and a laundry space with direct access to the garage. Major updates include a new roof, fully renovated kitchen, new hot water tank, and windows. Plus, this home benefits from Wallingford Electric for efficient utility costs. With thoughtful upgrades throughout and no projects left to tackle, this home is ready for its next chapter. Don't miss your chance to own a meticulously maintained property in a great location-schedule your showing today! *Highest & best offers by Sunday 5/18 at 8pm*

    Zillow last checked:

    Listing updated:

    Listed by:

    Jessica Saba 203-492-9703,

    Hale Real Estate, LLC 860-416-3599

    Bought with:

    Rose Ciardiello, RES.0798086

    William Raveis Real Estate

    Source: Smart MLS,MLS#: 24094781MLS Logo

    Facts & features

    Interior

    Bedrooms & bathrooms
    • Bedrooms: 4
    • Bathrooms: 2
    • Full bathrooms: 2
    Primary bedroom
    • Level: Upper
    Bedroom
    • Features: Hardwood Floor
    • Level: Main
    Bedroom
    • Level: Upper
    Bedroom
    • Level: Upper
    Bathroom
    • Level: Main
    Bathroom
    • Level: Upper
    Dining room
    • Features: Hardwood Floor
    • Level: Main
    Kitchen
    • Features: Remodeled, Quartz Counters, Hardwood Floor
    • Level: Main
    Living room
    • Features: Vaulted Ceiling(s), Beamed Ceilings, Fireplace, Hardwood Floor
    • Level: Main
    Office
    • Features: Hardwood Floor
    • Level: Main
    Sun room
    • Features: Wood Stove
    • Level: Main
    Heating
    • Hot Water, Oil
    Cooling
    • Central Air, Ductless
    Appliances
    • Included: Oven/Range, Microwave, Refrigerator, Dishwasher, Washer, Dryer, Water Heater
    • Laundry: Lower Level
    Features
    • Basement: Full,Unfinished,Storage Space,Garage Access
    • Attic: None
    • Number of fireplaces: 1
    Interior area
    • Total structure area: 1,816
    • Total interior livable area: 1,816 sqft
    • Finished area above ground: 1,816

    Property

    Parking
    • Total spaces: 2
    • Parking features: Attached
    • Attached garage spaces: 2
    Features
    • Patio & porch: Deck
    Lot
    • Size: 1.21 Acres
    • Features: Few Trees
    Details
    • Additional structures: Shed(s)
    • Parcel number: 2174952
    • Zoning: Res

    Construction

    Type & style
    • Home type: SingleFamily
    • Architectural style: Cape Cod
    • Property subtype: Single Family Residence
    Materials
    • Wood Siding
    • Foundation: Concrete Perimeter
    • Roof: Asphalt
    Condition
    • New construction: No
    • Year built: 1984

    Utilities & green energy

    • Sewer: Septic Tank
    • Water: Well

    Community & HOA

    Community
    • Features: Basketball Court, Library, Park, Public Rec Facilities, Tennis Court(s)
    • Subdivision: Northford
    HOA
    • Has HOA: No
    Location
    • Region: Northford

    Financial & listing details

    • Price per square foot: $317/sqft
    • Tax assessed value: $208,700
    • Annual tax amount: $7,499
    • Date on market: 5/13/2025

    Price history

    DateEventPrice
    6/18/2025Sold$575,000+6.5%$317/sqft
    Source: Smart MLS #24094781 Report a problem
    5/20/2025Pending sale$539,999$297/sqft
    Source: Smart MLS #24094781 Report a problem
    5/15/2025Listed for sale$539,999+31.7%$297/sqft
    Source: Smart MLS #24094781 Report a problem
    9/15/2021Sold$410,000+2.5%$226/sqft
    Source: Smart MLS #170422622 Report a problem
    7/28/2021Pending sale$399,999$220/sqft
    Source: RE/MAX International #170422622 Report a problem
    7/28/2021Contingent$399,999$220/sqft
    Source: Smart MLS #170422622 Report a problem
    7/23/2021Listed for sale$399,999+45.5%$220/sqft
    Source: Smart MLS #170422622 Report a problem
    4/30/2015Sold$275,000-8%$151/sqft
    Source: Smart MLS #N357822 Report a problem
    2/3/2015Price change$299,000-3.5%$165/sqft
    Source: Keller Williams Realty #N357822 Report a problem
    11/12/2014Listed for sale$309,900+58.9%$171/sqft
    Source: Keller Williams Realty Central #N357822 Report a problem
    12/2/1997Sold$195,000$107/sqft
    Source: Public Record Report a problem

    Public tax history

    YearProperty taxesTax assessment
    2025$8,427 +12.4%$305,200 +46.2%
    2024$7,499 +4.1%$208,700
    2023$7,204 +3.9%$208,700
    2022$6,935 +0.3%$208,700
    2021$6,916 +1.6%$208,700 +2.9%
    2020$6,810 +1.7%$202,800 +1.3%
    2019$6,699 +0.2%$200,200
    2018$6,685 -0.4%$200,200
    2017$6,709 +4.8%$200,200
    2016$6,402 -9.3%$200,200 -11.9%
    2015$7,061 +3.9%$227,200
    2014$6,798 +2.8%$227,200
    2013$6,612 +4.8%$227,200
    2012$6,309 +0.2%$227,200 +0.2%
    2011$6,295 +1.1%$226,700 -2.7%
    2010$6,226 +2.9%$233,100
    2009$6,049 +4%$233,100
    2008$5,816 +5.3%$233,100
    2007$5,524 +4.1%$233,100
    2006$5,305 +5.6%$233,100 +35.1%
    2004$5,025 +38.9%$172,550 +47.5%
    2001$3,617 +18%$116,970
    1995$3,066 $116,970
    Find assessor info on the county website

    Neighborhood: Northford

    Nearby schools

    GreatSchools rating
    Schools provided by the listing agent
    • Elementary: Jerome Harrison
    • High: North Branford

    Source: Smart MLS. This data may not be complete. We recommend contacting the local school district to confirm school assignments for this home.

    Get pre-qualified for a loan
    At Zillow Home Loans, we can pre-qualify you in as little as 5 minutes with no impact to your credit score.

    An equal housing lender. NMLS #10287.

    Sell for more on Zillow
    Get a Zillow Showcase℠ listing at no additional cost and you could sell for .
    $595,900
    2% more
    +$11,918
    With Zillow Showcase(estimated)
    $607,818