Skip main navigation
Active
  • $275,000

    18 Painted Turtle Cv, Little Rock, AR 72211

    3beds
    1,926sqft
    : 
    $1,789/mo
    Get pre-qualified
    Single Family Residence
    Built in 1981
    0.27 Acres Lot
    $271,500 Zestimate®
    $143/sqft
    $-- HOA

    What's special

    Great storageQuiet cul-de-sacPrivate en suite bathLarge laundry roomCharming traditional two-storyGenerously sized primary bedroomSpacious updated kitchen
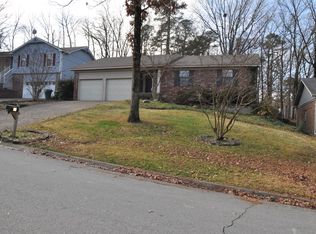
    Welcome to 18 Painted Turtle Cove, a charming traditional two-story tucked into a quiet cul-de-sac in a convenient Little Rock location. With a generator, new carpet, a three-year-old roof and gutters, encapsulated crawlspace, and thoughtful updates throughout. This home is ready to enjoy from day one. The main level offers comfortable living spaces with a cozy fireplace, great storage, and a spacious updated kitchen with plenty of cabinetry and counter space. An especially inviting breakfast/dining area sits just off the kitchen, with a lovely view of the lush, natural backyard. The formal dining room adds flexibility and could easily double as a home office, den, or additional living space. Upstairs, a generously sized primary bedroom with a private en suite bath. A large laundry room adds welcome convenience and functionality. Outside, the private backyard is framed by mature shade trees and offers a peaceful setting for morning coffee, afternoon play, or evening gatherings. Charming, comfortable, and thoughtfully maintained, 18 Painted Turtle Cove will be open this Sunday, August 30 from 2 to 4 PM, or schedule your private showing today. Agents please see remarks.
    1 day
    289
    24

    Zillow last checked:

    Listing updated:

    Listed by:

    Mollie Birch 501-681-1685,

    Charlotte John Company (Little Rock) 501-664-5646

    Source: CARMLS,MLS#: 26035135MLS Logo

      Facts & features

      Interior

      Bedrooms & bathrooms
      • Bedrooms: 3
      • Bathrooms: 3
      • Full bathrooms: 2
      • 1/2 bathrooms: 1
      Rooms
      • Room types: Formal Living Room
      Dining room
      • Features: Separate Dining Room, Eat-in Kitchen
      Heating
      • Natural Gas
      Cooling
      • Electric
      Appliances
      • Included: Free-Standing Range, Electric Range, Dishwasher, Disposal, Refrigerator, Plumbed For Ice Maker, Washer, Dryer, Gas Water Heater
      • Laundry: Laundry Room
      Features
      • Walk-In Closet(s), Built-in Features, Ceiling Fan(s), Granite Counters, Pantry, Sheet Rock, All Bedrooms Up, 3 Bedrooms Same Level
      • Flooring: Carpet, Tile, Luxury Vinyl
      • Doors: Insulated Doors
      • Windows: Window Treatments
      • Basement: None
      • Has fireplace: Yes
      • Fireplace features: Woodburning-Site-Built, Gas Starter, Utensils
      Interior area
      • Total structure area: 1,926
      • Total interior livable area: 1,926 sqft

      Property

      Parking
      • Total spaces: 2
      • Parking features: Garage, Two Car
      • Has garage: Yes
      Features
      • Levels: Two
      • Stories: 2
      Lot
      • Size: 0.27 Acres
      • Features: Sloped, Level, Subdivided
      Details
      • Parcel number: 43L1350008700

      Construction

      Type & style
      • Home type: SingleFamily
      • Architectural style: Traditional
      • Property subtype: Single Family Residence
      Materials
      • Foundation: Crawl Space
      • Roof: Shingle
      Condition
      • New construction: No
      • Year built: 1981

      Utilities & green energy

      • Electric: Elec-Municipal (+Entergy)
      • Gas: Gas-Natural
      • Sewer: Public Sewer
      • Water: Public
      • Utilities for property: Natural Gas Connected
      Green energy
      • Energy efficient items: Doors

      Community & HOA

      Community
      • Features: Pool, Tennis Court(s), Playground, No Fee
      • Subdivision: TURTLE CREEK
      HOA
      • Has HOA: No
      Location
      • Region: Little Rock

      Financial & listing details

      • Price per square foot: $143/sqft
      • Tax assessed value: $183,505
      • Annual tax amount: $2,569
      • Date on market: 8/28/2026
      • Listing terms: VA Loan,FHA,Conventional,Cash
      • Road surface type: Paved

        Estimated market value

        $271,500

        $258,000 - $285,000

        $2,063/mo

        Price history

        DateEventPrice
        8/28/2026Listed for sale$275,000+36.1%$143/sqft
        Source: CARMLS #26035135 Report a problem
        2/13/2023Sold$202,000-8.1%$105/sqft
        Source: CARMLS #23001052 Report a problem
        1/11/2023Listed for sale$219,900-8.4%$114/sqft
        Source: CARMLS #23001052 Report a problem
        8/18/2015Sold$240,000+77.8%$125/sqft
        Source: Agent Provided Report a problem
        1/10/2002Sold$135,000$70/sqft
        Source: Public Record Report a problem

        Public tax history

        YearProperty taxesTax assessment
        2025$1,969 -4.8%$36,701
        2024$2,069 +16.8%$36,701 +17%
        2023$1,772 +2.9%$31,380 +4.8%
        2022$1,722 +5.2%$29,950 +5%
        2021$1,636 +0.9%$28,520
        2020$1,621 $28,520
        2019$1,621 -1.5%$28,520
        2018$1,646 $28,520
        2017$1,646 $28,520 +3.6%
        2016$1,646 -14.7%$27,540
        2015$1,931 $27,540
        2014$1,931 $27,540
        2013$1,931 $27,540
        2012-- $27,540 -6.3%
        2011-- $29,376
        2010-- $29,376
        2009-- $29,376 +0.2%
        2008-- $29,331
        2007-- $29,331 +12.7%
        2005-- $26,020
        2004-- $26,020 +23.3%
        2003-- $21,098
        2002-- $21,098
        2001-- $21,098
        Find assessor info on the county website

        Monthly payment

        Est. payment

        Payment breakdown

        Explore the cost of this home by adjusting the details. Changes won't be saved.
        All calculations are estimates and provided by Zillow, Inc. for informational purposes only. Actual amounts may vary.
        HOA fees may include property taxes on listings classified as Co-Ops. Contact the listing agent and/or owner for fee details.
        See how much you could borrow to make a competitive offer.

        Climate risks

        Neighborhood: Walnut Valley

        Getting around

        30 / 100
        Car-Dependent
        29 / 100
        Some Transit
        8 / 100
        Somewhat Bikeable

        Nearby schools

        GreatSchools rating

        A local agent can set up tours, give advice and negotiate with sellers.

        Browse local experts