Skip main navigation
Off market
Street View
  • $192,200

    18 Pallister St, Detroit, MI 48202

    2beds
    1baths
    1,254sqft
    Townhouse
    Built in 2003
    -- sqft lot
    $192,200 Zestimate®
    $153/sqft
    $2,228 Estimated rent

    Home value

    $192,200

    $169,000 - $217,000

    $2,228/mo

    Zestimate® history
    Loading
    Loading...

    Owner options

    List your home for rent

    $2,228/mo

    Rent Zestimate®

    Find your next renter with Zillow Rental Manager. Plus, with online applications, you can quickly screen prospective tenants – for free.

    Learn more

    $2,228/mo

    Rent Zestimate®

    Refinance and save

    $1,629/mo

    Est. payment

    Refinancing to a lower rate could help reduce your monthly payments and save thousands over the life of the loan.

    See today's rates

    $1,629/mo

    Est. payment

    Explore your selling options

    Work with a Zillow partner agent

    Leverage their expertise and Zillow's premium Showcase listings to get your home seen by more buyers.

    Get started

    List with your own agent

    Get your home in front of millions of buyers by listing it on Zillow.

    Learn how to do it

    Sell it yourself

    Take full control of how buyers see your home on Zillow by listing For Sale by Owner (FSBO).

    List your home

    What's special

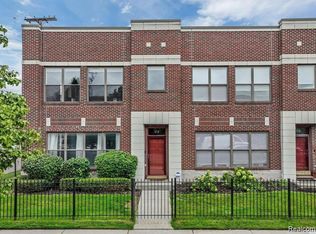
    This 1254 square foot townhome home has 2 bedrooms and 1.5 bathrooms. This home is located at 18 Pallister St, Detroit, MI 48202.

    This property is off market, which means it's not currently listed for sale or rent on Zillow. This may be different from what's available on other websites or public sources.
    Facts & features

    Interior

    Bedrooms & bathrooms
    • Bedrooms: 2
    • Bathrooms: 1.5
    Heating
    • Forced air, Gas
    Cooling
    • Other
    Appliances
    • Included: Dishwasher, Microwave, Range / Oven, Refrigerator, Washer
    Features
    • Flooring: Hardwood
    Interior area
    • Total interior livable area: 1,254 sqft

    Property

    Parking
    • Total spaces: 2
    • Parking features: Garage - Attached
    Features
    • Exterior features: Brick

    Construction

    Type & style
    • Home type: Townhouse
    Materials
    • Roof: Asphalt
    Condition
    • Year built: 2003

    Community & neighborhood

    Location
    • Region: Detroit

    HOA & financial

    HOA
    • Has HOA: Yes
    • HOA fee: $233 monthly

    Other

    Other facts
    • Accessibility \ AccessibilityFeatures \ Den/Study/Lib
    • Accessibility \ AccessibilityFeatures \ Exercise Room
    • Accessibility \ AccessibilityFeatures \ Family Room
    • Accessibility \ AccessibilityFeatures \ First Floor Bedroom
    • Accessibility \ AccessibilityFeatures \ Living Room
    • Accessibility \ AccessibilityFeatures \ Lower Level Laundry
    • Amenities \ AssociationAmenities \ Cats Allowed
    • Amenities \ AssociationAmenities \ Dogs Allowed
    • Amenities \ AssociationAmenities \ Maintenance Grounds
    • Amenities \ AssociationAmenities \ Pets-Allowed
    • Amenities \ AssociationAmenities \ Sidewalks
    • Amenities \ AssociationAmenities \ Some Pet Restrictions
    • Amenities \ AssociationAmenities \ Street Lights
    • Appliances \ Appliances \ Dishwasher
    • Appliances \ Appliances \ Microwave
    • Appliances \ Appliances \ Range/Oven
    • Appliances \ Appliances \ Refrigerator
    • Appliances \ Appliances \ Washer
    • ArchitecturalStyle \ Loft
    • ArchitecturalStyle \ Other
    • AssociationAmenities \ Cats Allowed
    • AssociationAmenities \ Dogs Allowed
    • AssociationAmenities \ Maintenance Grounds
    • AssociationAmenities \ Pets-Allowed
    • AssociationAmenities \ Sidewalks
    • AssociationAmenities \ Some Pet Restrictions
    • AssociationAmenities \ Street Lights
    • AssociationFeeIncludes \ HOA
    • AssociationFeeIncludes \ Maintenance Grounds
    • AssociationFeeIncludes \ Maintenance Structure
    • AssociationFeeIncludes \ Snow Removal
    • AssociationFeeIncludes \ Trash
    • AssociationFeeIncludes \ Water
    • AssociationFeeIncludes \ Water\Sewer
    • Bathrooms \ RoomBathroom1Level \ Upper
    • Bedrooms \ RoomBedroom1Level \ Upper
    • Bedrooms \ RoomBedroom2Level \ Entry
    • BusinessName \ LAND ARC
    • Community Features \ CommunityFeatures \ Cats Allowed
    • Community Features \ CommunityFeatures \ Dogs Allowed
    • Community Features \ CommunityFeatures \ Grounds Maintenance
    • Community Features \ CommunityFeatures \ Pets-Allowed
    • Community Features \ CommunityFeatures \ Sidewalks
    • Community Features \ CommunityFeatures \ Some Pet Restrictions
    • Community Features \ CommunityFeatures \ Street Lights
    • CommunityFeatures \ Cats Allowed
    • CommunityFeatures \ Dogs Allowed
    • CommunityFeatures \ Grounds Maintenance
    • CommunityFeatures \ Pets-Allowed
    • CommunityFeatures \ Sidewalks
    • CommunityFeatures \ Some Pet Restrictions
    • CommunityFeatures \ Street Lights
    • ConstructionMaterials \ Brick
    • Cooling System: Ceiling Fan
    • CoolingYN \ true
    • Driveway and Sidewalk \ RoadFrontageType \ City/County
    • Driveway and Sidewalk \ RoadResponsibility \ Public Maintained Road
    • Driveway and Sidewalk \ RoadSurfaceType \ Paved
    • Exterior Type: Brick
    • ExteriorFeatures \ Balcony
    • ExteriorFeatures \ SIDEWALKS
    • ExteriorFeatures \ Storms\Screens
    • ExteriorFeatures \ Street Lights
    • FoundationDetails \ Slab
    • GarageYN \ Yes
    • HOA \ AssociationFeeIncludes \ HOA
    • HOA \ AssociationFeeIncludes \ Maintenance Grounds
    • HOA \ AssociationFeeIncludes \ Maintenance Structure
    • HOA \ AssociationFeeIncludes \ Snow Removal
    • HOA \ AssociationFeeIncludes \ Trash
    • HOA \ AssociationFeeIncludes \ Water
    • HOA \ AssociationFeeIncludes \ Water/Sewer
    • Heating and Cooling \ CoolingYN \ true
    • Heating and Cooling \ Heating \ Forced Air
    • Heating and Cooling \ Heating \ Humidifier
    • Heating and Cooling \ Heating \ Natural Gas
    • Heating and Cooling \ HeatingYN \ true
    • Heating system: Forced Air
    • Heating system: Humidifier
    • Heating: Gas
    • HeatingYN \ true
    • InteriorFeatures \ Bay Window
    • InteriorFeatures \ Den\Study\Lib
    • InteriorFeatures \ Exercise Room
    • InteriorFeatures \ Family Room
    • InteriorFeatures \ First Floor Bedroom
    • InteriorFeatures \ First Floor Laundry
    • InteriorFeatures \ Living Room
    • InteriorFeatures \ Lower Level Laundry
    • InteriorFeatures \ Window Treatment(s)
    • Kitchen \ RoomKitchenFeatures \ Eat-in Kitchen
    • LaundryFeatures \ First Floor Laundry
    • LaundryFeatures \ Lower Level
    • LeaseTerm \ 12 Months
    • LeaseTerm \ 24 Months
    • LeaseTerm \ Lease Term 1-2 Years
    • LeaseTerm \ Long Term
    • ListPriceLow \ 1800
    • LivingAreaSource \ Realist
    • MLS Listing ID: 50026601
    • MLS Name: MiRealSource ZDDP (MiRealSource ZDDP)
    • Materials \ FoundationDetails \ Slab
    • Materials \ WindowFeatures \ Bay Window(s)
    • Materials \ WindowFeatures \ Window Treatments
    • MlsStatus \ Active
    • Other Building Features \ BuildingFeatures \ DSL/Cable Available
    • Other Building Features \ PetsAllowed \ Cats OK
    • Other Building Features \ PetsAllowed \ Dogs OK
    • Other Building Features \ PetsAllowed \ Number Limit
    • Other Building Features \ PetsAllowed \ Some Pet Restrictions
    • Other Building Features \ PetsAllowed \ Yes
    • Other Exterior Features \ ExteriorFeatures \ Balcony
    • Other Exterior Features \ ExteriorFeatures \ SIDEWALKS
    • Other Exterior Features \ ExteriorFeatures \ Storms/Screens
    • Other Exterior Features \ ExteriorFeatures \ Street Lights
    • Other Interior Features \ Flooring \ Hardwood
    • Other Interior Features \ InteriorFeatures \ Bay Window
    • Other Interior Features \ InteriorFeatures \ Cable/Internet Avail.
    • Other Interior Features \ InteriorFeatures \ Den/Study/Lib
    • Other Interior Features \ InteriorFeatures \ Exercise Room
    • Other Interior Features \ InteriorFeatures \ Family Room
    • Other Interior Features \ InteriorFeatures \ First Floor Bedroom
    • Other Interior Features \ InteriorFeatures \ First Floor Laundry
    • Other Interior Features \ InteriorFeatures \ Hardwood Floors
    • Other Interior Features \ InteriorFeatures \ Living Room
    • Other Interior Features \ InteriorFeatures \ Lower Level Laundry
    • Other Interior Features \ InteriorFeatures \ Walk-In Closet(s)
    • Other Interior Features \ InteriorFeatures \ Window Treatment(s)
    • Other Interior Features \ LaundryFeatures \ First Floor Laundry
    • Other Interior Features \ LaundryFeatures \ Lower Level
    • Other Rooms \ RoomsTotal \ 2
    • Other \ OtherStructures \ Garage(s)
    • Other \ SpecialListingConditions \ For Rent
    • Other \ ZoningDescription \ Multi-Family
    • Other \ ZoningDescription \ Residential
    • OtherParking \ Lighted
    • OtherParking \ On Street
    • OtherParking \ Unassigned\General
    • OtherStructures \ Garage(s)
    • Parking \ AttachedGarageYN \ true
    • Parking \ GarageYN \ Yes
    • Parking \ OtherParking \ Lighted
    • Parking \ OtherParking \ On Street
    • Parking \ OtherParking \ Unassigned/General
    • Parking \ ParkingFeatures \ 3 or More Spaces
    • Parking \ ParkingFeatures \ Garage
    • Parking \ ParkingFeatures \ Lighted
    • Parking \ ParkingFeatures \ On Street
    • Parking \ ParkingFeatures \ Unassigned
    • ParkingFeatures \ 3 or More Spaces
    • ParkingFeatures \ Garage
    • ParkingFeatures \ Lighted
    • ParkingFeatures \ On Street
    • ParkingFeatures \ Unassigned
    • PetsAllowed \ Cats OK
    • PetsAllowed \ Dogs OK
    • PetsAllowed \ Number Limit
    • PetsAllowed \ Some Pet Restrictions
    • PetsAllowed \ Yes
    • PropertyAttachedYN \ true
    • RoadFrontageType \ City\County
    • RoadResponsibility \ Public Maintained Road
    • RoadSurfaceType \ Paved
    • RoomBathroom1Level \ Upper
    • RoomBedroom1Level \ Upper
    • RoomBedroom2Level \ Entry
    • RoomKitchenFeatures \ Eat-in Kitchen
    • RoomsTotal \ 2
    • School District: Detroit City School District
    • Sewer \ Public At Street
    • Sewer \ Public Sanitary
    • Sources \ LivingAreaSource \ Realist
    • SpecialListingConditions \ For Rent
    • Type and Style \ ArchitecturalStyle \ Loft
    • Type and Style \ ArchitecturalStyle \ Other
    • Type and Style \ PropertyAttachedYN \ true
    • Utilities \ Gas \ Natural Gas
    • Utilities \ Sewer \ Public At Street
    • Utilities \ Sewer \ Public Sanitary
    • Utilities \ WaterSource \ Public
    • Utilities \ WaterSource \ Public Water at Street
    • WaterSource \ Public
    • WaterSource \ Public Water at Street
    • WindowFeatures \ Bay Window(s)
    • WindowFeatures \ Window Treatments
    • ZoningDescription \ Multi-Family
    • ZoningDescription \ Residential

    Price history

    DateEventPrice
    1/2/2024Listing removed$254,900$203/sqft
    Source: MiRealSource #50114748 Report a problem
    7/10/2023Listed for sale$254,900$203/sqft
    Source: MiRealSource #50114748 Report a problem
    7/10/2023Listing removed$254,900$203/sqft
    Source: MiRealSource #50098679 Report a problem
    6/12/2023Price change$254,900-1.9%$203/sqft
    Source: MiRealSource #50098679 Report a problem
    3/13/2023Price change$259,9000%$207/sqft
    Source: MiRealSource #50098679 Report a problem
    1/4/2023Listed for sale$260,000+14344.4%$207/sqft
    Source: MiRealSource #50098679 Report a problem
    12/31/2020Listing removed--
    Source: MiRealSource Report a problem
    12/29/2020Sold$1,800-99.3%$1/sqft
    Source: Agent Provided Report a problem
    12/2/2020Listed for rent$1,800-10%$1/sqft
    Source: Arterra Realty Clinton Twp LLC #50026601 Report a problem
    12/1/2020Price change$259,9000%$207/sqft
    Source: MiRealSource #50026474 Report a problem
    10/23/2020Listing removed$2,000$2/sqft
    Source: Arterra Realty Clinton Twp LLC #50026601 Report a problem
    10/16/2020Listed for rent$2,000$2/sqft
    Source: Arterra Realty Clinton Twp LLC #50026601 Report a problem
    10/14/2020Listed for sale$260,000+3.2%$207/sqft
    Source: Arterra Realty Clinton Twp LLC #50026474 Report a problem
    3/12/2018Listing removed$252,000$201/sqft
    Source: O'Connor Realty #218017657 Report a problem
    3/7/2018Listed for sale$252,000+276.1%$201/sqft
    Source: O'Connor Realty #218017657 Report a problem
    8/6/2013Listing removed$67,000$53/sqft
    Source: GEDRICH REALTY CO H L #213072769 Report a problem
    7/26/2013Listed for sale$67,000$53/sqft
    Source: GEDRICH REALTY CO H L #213072769 Report a problem

    Public tax history

    Tax history is unavailable.

    Neighborhood: New Center Commons

    Nearby schools

    GreatSchools rating
    Schools provided by the listing agent
    • District: Detroit City School District

    Source: The MLS. This data may not be complete. We recommend contacting the local school district to confirm school assignments for this home.

    Get a cash offer in 3 minutes
    Find out how much your home could sell for in as little as 3 minutes with a no-obligation cash offer.
    Estimated market value
    $192,200
    Get a cash offer in 3 minutes
    Find out how much your home could sell for in as little as 3 minutes with a no-obligation cash offer.
    Estimated market value
    $192,200