Skip main navigation
Sold for $660,000
  • $660,000

    18 Palomino Pkwy, Dillsburg, PA 17019

    3beds
    3,246sqft
    Single Family Residence
    Built in 2006
    1.03 Acres Lot
    $691,500 Zestimate®
    $203/sqft
    $3,012 Estimated rent

    Home value

    $691,500

    $643,000 - $740,000

    $3,012/mo

    Zestimate® history
    Loading
    Loading...

    Owner options

    List your home for rent

    $3,012/mo

    Rent Zestimate®

    Find your next renter with Zillow Rental Manager. Plus, with online applications, you can quickly screen prospective tenants – for free.

    Learn more

    $3,012/mo

    Rent Zestimate®

    Refinance and save

    $4,414/mo

    Est. payment

    Refinancing to a lower rate could help reduce your monthly payments and save thousands over the life of the loan.

    See today's rates

    $4,414/mo

    Est. payment

    Explore your selling options

    Work with a Zillow partner agent

    Leverage their expertise and Zillow's premium Showcase listings to get your home seen by more buyers.

    Get started

    List with your own agent

    Get your home in front of millions of buyers by listing it on Zillow.

    Learn how to do it

    Sell it yourself

    Take full control of how buyers see your home on Zillow by listing For Sale by Owner (FSBO).

    List your home

    What's special

    Cozy fireplaceFirst-floor primary suiteCovered front porchDesigner paint selectionsFenced-in backyardOpen-concept layoutAmple cabinetry
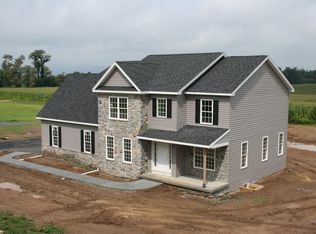
    Brand new shingle roof installed 8/22/25. Welcome to 18 Palomino Parkway! This home is an absolutely stunning and meticulously maintained home nestled on a quiet cul-de-sac in beautiful Dillsburg, PA. Set on a spacious and private 1-acre lot, this 3 bedroom, 2.5 bathroom home offers the perfect blend of high-end finishes, thoughtful design, and a rural setting with easy access to modern conveniences. From the moment you arrive, you’ll be captivated by the charm of the covered front porch, the time and detail that went into the porch floor and the peaceful surroundings of the neighborhood. Step inside to discover a light-filled, open-concept layout designed for both everyday living and elegant entertaining. The heart of the home features a dramatic living room with soaring cathedral ceilings, a cozy fireplace and gorgeous herringbone wood flooring, and an impressive 16 feet of gliding glass doors that frame breathtaking views of the lush backyard. These doors lead out to an expansive covered rear patio, where you’ll enjoy relaxing evenings, quiet mornings, and watching the seasons change...patio TV included! The spacious kitchen is both functional and inviting, offering ample cabinetry, prep space, and a breakfast area. An adjacent family room and formal dining room provide ideal spaces for gatherings, holidays, or quiet evenings in. The layout continues to impress with a first-floor primary suite offering comfort, privacy, and beautiful natural light... perfect for one-floor living. Also on the first level, you’ll find a convenient mudroom, laundry room, and a thoughtfully placed half bath. Upstairs, two nicely sized bedrooms share a well-appointed Jack-and-Jill full bathroom, creating a smart and functional layout for family or guests. What truly sets this home apart is the level of care and attention to detail found in every corner. From the designer paint selections and stylish accents to the upgraded finishes and impeccable condition, every space has been thoughtfully curated. This home is not just move-in ready—it’s unforgettable. Additional standout features include: Oversized, heated two-car attached garage Board and batten shed—perfect for storage or hobbies New roof installed 8/23/2025 for added peace of mind Anderson Windows - quality craftsmanship Fenced-in backyard with both traditional and invisible fencing Energy Recovery Ventilation (ERV) system to enhance air quality and energy efficiency UV light system installed for well water for cleaner, safer water Enjoy the best of both worlds—peaceful country living with convenience to major routes. Located just minutes from Route 15, the Turnpike, Route 581, and local amenities, you’ll love how easy it is to get where you need to go. Plus, the home is walkable to two nearby parks with scenic walking paths, offering even more outdoor enjoyment right in your neighborhood. Whether you're sipping coffee on the front porch, hosting summer barbecues under the covered back patio, or simply admiring the finishing touches throughout the home, 18 Palomino Parkway offers a lifestyle as beautiful as the home itself. Don’t miss your chance to own this truly special property...schedule your private showing today and fall in love with all it has to offer!

    Zillow last checked:

    Listing updated:

    Listed by:

    CHRISTINE WALKER 717-579-8554,

    M C Walker Realty

    Bought with:

    Kelly Kosh, RS351795

    Keller Williams of Central PA

    Source: Bright MLS,MLS#: PAYK2087472MLS Logo

    Facts & features

    Interior

    Bedrooms & bathrooms
    • Bedrooms: 3
    • Bathrooms: 3
    • Full bathrooms: 2
    • 1/2 bathrooms: 1
    • Main level bathrooms: 2
    • Main level bedrooms: 1
    Rooms
    • Room types: Living Room, Dining Room, Primary Bedroom, Bedroom 2, Bedroom 3, Kitchen, Family Room, Laundry, Office, Bathroom 1, Half Bath
    Primary bedroom
    • Description: X
    • Features: Walk-In Closet(s), Bathroom - Walk-In Shower, Crown Molding, Flooring - Carpet
    • Level: Main
    • Area: 256 Square Feet
    • Dimensions: 16 x 16
    Bedroom 2
    • Description: X
    • Features: Jack and Jill Bathroom
    • Level: Upper
    • Dimensions: 11'6x11
    Bedroom 3
    • Description: X
    • Features: Jack and Jill Bathroom
    • Level: Upper
    • Dimensions: 13'3x11
    Bathroom 1
    • Level: Upper
    Dining room
    • Features: Crown Molding, Dining Area, Lighting - Pendants, Flooring - Engineered Wood
    • Level: Main
    Family room
    • Features: Flooring - HardWood, Ceiling Fan(s), Crown Molding
    • Level: Main
    Half bath
    • Level: Main
    Kitchen
    • Features: Kitchen Island, Pantry, Breakfast Bar, Granite Counters, Flooring - HardWood, Crown Molding
    • Level: Main
    Laundry
    • Features: Flooring - Ceramic Tile
    • Level: Main
    Living room
    • Features: Cathedral/Vaulted Ceiling, Ceiling Fan(s), Fireplace - Gas, Built-in Features, Flooring - Engineered Wood
    • Level: Main
    Mud room
    • Features: Flooring - HardWood, Crown Molding, Chair Rail
    • Level: Main
    Office
    • Features: Crown Molding, Flooring - Carpet
    • Level: Main
    Heating
    • Heat Pump, Electric
    Cooling
    • Central Air, Electric
    Appliances
    • Included: Oven, Microwave, Dishwasher, Refrigerator, Cooktop, Water Treat System, Electric Water Heater
    • Laundry: Main Level, Hookup, Laundry Room, Mud Room
    Features
    • Breakfast Area, Air Filter System, Built-in Features, Ceiling Fan(s), Chair Railings, Crown Molding, Dining Area, Entry Level Bedroom, Family Room Off Kitchen, Open Floorplan, Kitchen Island, Pantry, Primary Bath(s), Upgraded Countertops, Wainscotting, Walk-In Closet(s)
    • Flooring: Wood
    • Windows: Window Treatments
    • Basement: Concrete,Full,Interior Entry,Unfinished
    • Number of fireplaces: 1
    • Fireplace features: Gas/Propane, Mantel(s)
    Interior area
    • Total structure area: 3,246
    • Total interior livable area: 3,246 sqft
    • Finished area above ground: 3,246
    • Finished area below ground: 0

    Property

    Parking
    • Total spaces: 2
    • Parking features: Garage Faces Side, Asphalt, Attached
    • Attached garage spaces: 2
    • Has uncovered spaces: Yes
    Accessibility
    • Accessibility features: None
    Features
    • Levels: Two
    • Stories: 2
    • Patio & porch: Patio, Porch
    • Exterior features: Lighting, Extensive Hardscape
    • Pool features: None
    • Fencing: Split Rail
    • Has view: Yes
    • View description: Trees/Woods
    Lot
    • Size: 1.03 Acres
    • Features: Wooded
    Details
    • Additional structures: Above Grade, Below Grade
    • Parcel number: 20000OD0029V000000
    • Zoning: RESIDENTIAL AGRICULTURE
    • Special conditions: Standard

    Construction

    Type & style
    • Home type: SingleFamily
    • Architectural style: Cape Cod
    • Property subtype: Single Family Residence
    Materials
    • Stone, Vinyl Siding, Frame
    • Foundation: Concrete Perimeter
    • Roof: Composition
    Condition
    • Excellent
    • New construction: No
    • Year built: 2006

    Utilities & green energy

    • Electric: 200+ Amp Service
    • Sewer: On Site Septic
    • Water: Well

    Community & HOA

    Community
    • Subdivision: Equestrian Manor
    HOA
    • Has HOA: No
    Location
    • Region: Dillsburg
    • Municipality: CARROLL TWP

    Financial & listing details

    • Price per square foot: $203/sqft
    • Tax assessed value: $347,650
    • Annual tax amount: $10,309
    • Date on market: 8/8/2025
    • Listing agreement: Exclusive Right To Sell
    • Listing terms: Conventional,Cash
    • Inclusions: Refrigerator, Oven, Dishwasher, Microwave, Patio Tv, Garage Tv, Metal Shelving In Garage, Rods And Curtains.
    • Exclusions: Washer, Dryer, Safes, Basement Shelving Units, Wall Shelf In 2nd Floor East Bedroom
    • Ownership: Fee Simple

    Price history

    DateEventPrice
    10/17/2025Sold$660,000-0.7%$203/sqft
    Source: Bright MLS #PAYK2087472 Report a problem
    8/25/2025Pending sale$664,900$205/sqft
    Source: Bright MLS #PAYK2087472 Report a problem
    8/8/2025Listed for sale$664,900+52.9%$205/sqft
    Source: Bright MLS #PAYK2087472 Report a problem
    10/17/2007Sold$435,000+450.6%$134/sqft
    Source: Public Record Report a problem
    7/6/2006Sold$79,000$24/sqft
    Source: Public Record Report a problem

    Public tax history

    YearProperty taxesTax assessment
    2025$10,580 +5.6%$347,650 +3.9%
    2024$10,016 $334,480
    2023$10,016 +12.7%$334,480
    2022$8,887 -2.5%$334,480
    2021$9,116 +4.9%$334,480
    2020$8,694 +2.3%$334,480
    2019$8,496 +2%$334,480
    2018$8,330 +220.1%$334,480
    2017$2,602 $334,480
    2016-- $334,480 +0.2%
    2015-- $333,850
    2014-- $333,850
    2013-- $333,850
    2012-- $333,850
    2011-- $333,850
    2010-- $333,850
    2009-- $333,850
    2008-- $333,850 +786.7%
    2007-- $37,650
    2006-- $37,650 +14.8%
    2005-- $32,800 +12515.4%
    2004-- $260
    Find assessor info on the county website

    Neighborhood: 17019

    Nearby schools

    GreatSchools rating
    Schools provided by the listing agent
    • District: Northern York County

    Source: Bright MLS. This data may not be complete. We recommend contacting the local school district to confirm school assignments for this home.

    Get pre-qualified for a loan
    At Zillow Home Loans, we can pre-qualify you in as little as 5 minutes with no impact to your credit score.

    An equal housing lender. NMLS #10287.

    Sell for more on Zillow
    Get a Zillow Showcase℠ listing at no additional cost and you could sell for .
    $691,500
    2% more
    +$13,830
    With Zillow Showcase(estimated)
    $705,330