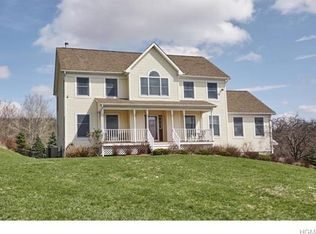
Welcome home to your Contemporary Cape Cod, located on a bucolic 2+ acre lot, just outside the Village of Warwick. From your wrap-around, rocking-chair front porch, you will enter the airy and spacious Great Room with vaulted ceilings, gleaming, refinished hardwood floors, a floor-to-ceiling stone fireplace, and a balcony which looks down from the Loft. This well thought out floor plan, opens into the Dining Room, with doors leading to a large outdoor, private deck and paver patio; perfect for entertaining! The Kitchen boasts granite countertops and newer black stainless-steel appliances, a pantry, and wine cooler. The first floor Owners’ en-suite has an ample custom closet and a luxurious Full Bath with a bidet toilet, walk-in shower shower, and radiant heated floors. A Laundry Room and powder room round out the first floor. Upstairs you will find an open loft space which holds so many possibilities! Two more spacious bedrooms and another full bath complete the second floor in the main section of the house. Above the 3-car garage, and accessed from within the house, you will find the fantastic, finished space which in includes a Home Office, a 3rd full bath, and a Family/Media Room with a wet bar and wine cooler. Outside, you will also enjoy the scenic views, a landscaped yard, mature trees, and a shed for storage. Leased solar panels offer a much-reduced electric bill. The historic town of Warwick awaits you, with its charming shops, delectable restaurants, scenic parks, inviting breweries, and wineries. For those who commute to the city, you'll appreciate the convenience of a commuter parking lot and a bus route to bustling New York City. This custom-built home equipped with a surround sound system, comes together perfectly to provide you with comfort, convenience, and natural beauty.
Sold for $925,000
$925,000
18 Panorama Drive, Warwick, NY 10990
3beds
2,762sqft
Single Family Residence, Residential
Built in 2001
2.1 Acres Lot
$973,400 Zestimate®
$335/sqft
$4,624 Estimated rent
Home value
$973,400
$847,000 - $1.12M
$4,624/mo
Zestimate® history
Owner options
List your home for rent
$4,624/mo
Rent Zestimate®
Find your next renter with Zillow Rental Manager. Plus, with online applications, you can quickly screen prospective tenants – for free.
$4,624/mo
Rent Zestimate®
Refinance and save
$6,388/mo
Est. payment
Refinancing to a lower rate could help reduce your monthly payments and save thousands over the life of the loan.
$6,388/mo
Est. payment
Explore your selling options
Work with a Zillow partner agent
Leverage their expertise and Zillow's premium Showcase listings to get your home seen by more buyers.
Get startedList with your own agent
Get your home in front of millions of buyers by listing it on Zillow.
Learn how to do itSell it yourself
Take full control of how buyers see your home on Zillow by listing For Sale by Owner (FSBO).
List your homeWhat's special
Zillow last checked:
Listing updated:
Listed by:
Steven E. Wing 914-420-3480,
Howard Hanna Rand Realty 845-986-4848
Bought with:
Matthew O'Hare, 10401377544
Coldwell Banker Realty
Source: OneKey® MLS as distributed by MLS GRID,MLS#: 840284
Facts & features
Interior
Bedrooms & bathrooms
- Bedrooms: 3
- Bathrooms: 4
- Full bathrooms: 3
- 1/2 bathrooms: 1
Primary bedroom
- Description: Owners’ en-suite with an ample custom closet, and a luxurious Full Bath.
- Level: First
Bedroom 2
- Description: Light filled room with dormer windows and hardwood floors
- Level: Second
Bedroom 3
- Description: Refinished hardwood floors and ceiling fan
- Level: Second
Primary bathroom
- Description: Radiant heated floors, dual vanities, quartz countertop, bidet toilet seat, and walk-in shower.
- Level: First
Bathroom 2
- Description: Updated bathroom with tiled floor and tub/shower
- Level: Second
Bathroom 3
- Description: Conveniently located next to the Family/Media Room. Marble countertop.
- Level: Second
Dining room
- Description: Opens to the Great Room, adjacent to the Kitchen, with doors also leading to the large outdoor paver patio.
- Level: First
Family room
- Description: Family/Media Room with a wet bar and wine cooler.
- Level: Second
Kitchen
- Description: Granite countertops, newer Samsung black stainless-steel appliances, a pantry, and a wine cooler.
- Level: First
Laundry
- Description: Located close to the Owners' Suite.
- Level: First
Lavatory
- Description: Updated half bath
- Level: First
Living room
- Description: Great Room, with vaulted ceilings, gleaming refinished hardwood floors, floor-to-ceiling stone fireplace (with Vermont castings insert), and a balcony which looks down from the Loft.
- Level: First
Loft
- Description: So many possibilities... Presently used as a home gym.
- Level: Second
Office
- Description: Located above the garage, and adjacent to the Family/Media Room.
- Level: Second
Heating
- Baseboard, Forced Air, Oil, Propane
Cooling
- Central Air
Appliances
- Included: Dishwasher, Dryer, Electric Oven, Gas Cooktop, Microwave, Refrigerator, Washer, Indirect Water Heater, Water Softener Owned, Wine Refrigerator
Features
- First Floor Bedroom, First Floor Full Bath, Bidet, Breakfast Bar, Cathedral Ceiling(s), Ceiling Fan(s), Chandelier, Double Vanity, Eat-in Kitchen, Granite Counters, Marble Counters, Primary Bathroom, Master Downstairs, Open Floorplan, Pantry, Quartz/Quartzite Counters, Recessed Lighting, Sound System, Speakers, Storage, Walk Through Kitchen, Wired for Sound
- Flooring: Hardwood, Tile
- Basement: Full,Unfinished
- Attic: None
- Number of fireplaces: 1
- Fireplace features: Living Room, Wood Burning
Interior area
- Total structure area: 2,762
- Total interior livable area: 2,762 sqft
Property
Parking
- Total spaces: 3
- Parking features: Garage, Garage Door Opener
- Garage spaces: 3
Features
- Levels: Two
- Patio & porch: Patio, Porch, Wrap Around
- Exterior features: Lighting, Speakers
- Fencing: Partial,Wood
- Has view: Yes
- View description: Mountain(s), Skyline
Lot
- Size: 2.1 Acres
- Features: Back Yard, Cul-De-Sac, Front Yard, Landscaped, Level, Private, Views
Details
- Parcel number: 3354890430000001066.0000000
- Special conditions: None
Construction
Type & style
- Home type: SingleFamily
- Architectural style: Cape Cod,Contemporary
- Property subtype: Single Family Residence, Residential
Materials
- Foundation: Concrete Perimeter
Condition
- Year built: 2001
Utilities & green energy
- Sewer: Septic Tank
- Utilities for property: Cable Available, Cable Connected, Electricity Connected, Trash Collection Private
Community & HOA
HOA
- Has HOA: No
Location
- Region: Warwick
Financial & listing details
- Price per square foot: $335/sqft
- Tax assessed value: $62,000
- Annual tax amount: $14,237
- Date on market: 4/10/2025
- Cumulative days on market: 5 days
- Listing agreement: Exclusive Right To Sell
- Inclusions: Second Refrigerator located in the Garage
- Electric utility on property: Yes
Price history
| Date | Event | Price |
|---|---|---|
| 6/20/2025 | Sold | $925,000+5.7%$335/sqft |
Source:  OneKey® MLS as distributed by MLS GRID #840284 Report a problem OneKey® MLS as distributed by MLS GRID #840284 Report a problem | ||
| 5/5/2025 | Pending sale | $875,000$317/sqft |
Source: OneKey® MLS as distributed by MLS GRID #840284 Report a problem | ||
| 4/15/2025 | Listing removed | $875,000$317/sqft |
Source: OneKey® MLS as distributed by MLS GRID #840284 Report a problem | ||
| 4/10/2025 | Listed for sale | $875,000+90.6%$317/sqft |
Source: OneKey® MLS as distributed by MLS GRID #840284 Report a problem | ||
| 6/3/2016 | Sold | $459,000-3.4%$166/sqft |
Source: OneKey® MLS as distributed by MLS GRID #H4523119 Report a problem | ||
| 5/9/2016 | Pending sale | $475,000$172/sqft |
Source: Better Homes and Gardens Rand Realty #4523119 Report a problem | ||
| 11/20/2015 | Price change | $475,000-2.7%$172/sqft |
Source: Better Homes and Gardens Rand Realty #4523119 Report a problem | ||
| 5/29/2015 | Listed for sale | $488,000-6.1%$177/sqft |
Source: BHG Rand Realty #4523119 Report a problem | ||
| 12/16/2014 | Listing removed | $519,900$188/sqft |
Source: Weichert Realtors #4430737 Report a problem | ||
| 10/4/2014 | Price change | $519,900-3.7%$188/sqft |
Source: Weichert Realtors #4430737 Report a problem | ||
| 8/19/2014 | Listed for sale | $539,900+499.9%$195/sqft |
Source: Weichert Realtors Monroe #4430737 Report a problem | ||
| 9/25/2001 | Sold | $90,000$33/sqft |
Source: Public Record Report a problem | ||
Public tax history
| Year | Property taxes | Tax assessment |
|---|---|---|
| 2025 | -- | $65,600 +5.8% |
| 2024 | -- | $62,000 |
| 2023 | -- | $62,000 |
| 2022 | -- | $62,000 |
| 2021 | -- | $62,000 |
| 2020 | -- | $62,000 |
| 2019 | -- | $62,000 |
| 2018 | -- | $62,000 |
| 2017 | $12,796 | $62,000 |
| 2016 | -- | $62,000 |
| 2015 | -- | $62,000 |
| 2014 | -- | $62,000 -4.9% |
| 2013 | -- | $65,200 |
| 2012 | -- | $65,200 |
| 2011 | -- | $65,200 |
| 2010 | -- | $65,200 |
| 2009 | -- | $65,200 |
| 2007 | -- | $65,200 +0.3% |
| 2006 | -- | $65,000 |
| 2005 | -- | $65,000 |
| 2004 | -- | $65,000 +25% |
| 2002 | -- | $52,000 +198.9% |
| 2001 | -- | $17,400 |
| 2000 | -- | $17,400 |
Find assessor info on the county website
Neighborhood: 10990
Nearby homes
- $849,9004 bd3 ba2.8k sqft28 Panorama Dr, Warwick, NY 10990Off Market
- $896,1004 bd2 ba3k sqft1 Morehouse Ln, Warwick, NY 10990Off Market
- $869,4003 bd3 ba2.2k sqft12 Panorama Dr, Warwick, NY 10990Off Market
- $--1.57 Acres2 Morehouse Ln, Warwick, NY 10990Off Market
- $960,3004 bd3 ba2.9k sqft32 Panorama Dr, Warwick, NY 10990Off Market
- $612,0005 bd2 ba3.7k sqft98 Pine Island Tpke, Warwick, NY 10990Sold
- $1,037,3004 bd3 ba3.5k sqft3 Morehouse Ln, Warwick, NY 10990Off Market
- $854,4004 bd2 ba2.8k sqft21 Panorama Dr, Warwick, NY 10990Off Market
Nearby schools
GreatSchools rating
- 6/10Warwick Valley Middle SchoolGrades: 5-8Distance: 1.3 mi
- 9/10Warwick Valley High SchoolGrades: 9-12Distance: 1.5 mi
- 8/10Park Avenue Elementary SchoolGrades: K-4Distance: 1.7 mi
Schools provided by the listing agent
- Elementary: Sanfordville Elementary School
- Middle: Warwick Valley Middle School
- High: Warwick Valley High School
Source: OneKey® MLS as distributed by MLS GRID. This data may not be complete. We recommend contacting the local school district to confirm school assignments for this home.
Get a cash offer in 3 minutes
Find out how much your home could sell for in as little as 3 minutes with a no-obligation cash offer.
Estimated market value
$973,400
Get a cash offer in 3 minutes
Find out how much your home could sell for in as little as 3 minutes with a no-obligation cash offer.
Estimated market value
$973,400
- New York
- Orange County
- Warwick
- 10990
- 18 Panorama Drive
Nearby cities
Nearby zip codes
Other Warwick Topics
