Highland Park home with a dramatic WOW factor. Magnificently updated and maintained, this “staycation” home is a showcase. The custom brick walkway leads through the well manicured front yard to the inviting entry of the home. Open the front door to find an amazing floor plan fit for all your entertaining needs. Wood floors fill the main level as you are greeted in the cozy living room featuring a gas fireplace. Stylish kitchen with amazing tall wall cabinetry, built in pantry spaces, modern stainless steel appliances, dramatic granite countertops showcase the peninsula area for extra seating. Stunning great room with cathedral ceiling, warm wood accent beams, floor to ceiling authentic brick accent wall, large windows offer a view of the lovely landscaped yard. A bonus room just off the kitchen features a charming window seat and can be used as a formal dining room, den, home office or playroom. The oversized mud room has exterior entry, laundry area and a full bath. A separate half bath completes level one. Level 2 of this gem offers 3 large sized bedrooms with ceiling fans, ample walk in closet space in each bedroom for storage and a full bath completes level two. The generous sized one car garage is the perfect work shop area and has a separate outside entry door. Stroll through the perfectly manicured yard filled with stone landscape accents, lavish flower beds, large stepping stones and paver patio area. Gas line hook up for natural gas grill on the paver patio, the existing natural gas grill does not remain. The garden shed is sided in rough sawn lumber, full electric, exterior lighting and completely finished inside with a vaulted wood ceiling. Top notch gas furnace installed in 2019, two zone central air conditioning 2019, gas hot water tank, water softener system remains with the home, full unfinished basement for storage. At nighttime the home comes alive with stately exterior lighting features. The opportunity to own a dream like this does not come along often. All that is missing is you.
Sold for $431,000
$431,000
18 Park Cir, Camp Hill, PA 17011
3beds
2,611sqft
Single Family Residence
Built in 1948
0.46 Acres Lot
$480,100 Zestimate®
$165/sqft
$2,846 Estimated rent
Home value
$480,100
$456,000 - $504,000
$2,846/mo
Zestimate® history
Owner options
List your home for rent
$2,846/mo
Rent Zestimate®
Find your next renter with Zillow Rental Manager. Plus, with online applications, you can quickly screen prospective tenants – for free.
$2,846/mo
Rent Zestimate®
Refinance and save
$2,742/mo
Est. payment
Refinancing to a lower rate could help reduce your monthly payments and save thousands over the life of the loan.
$2,742/mo
Est. payment
Explore your selling options
Work with a Zillow partner agent
Leverage their expertise and Zillow's premium Showcase listings to get your home seen by more buyers.
Get startedList with your own agent
Get your home in front of millions of buyers by listing it on Zillow.
Learn how to do itSell it yourself
Take full control of how buyers see your home on Zillow by listing For Sale by Owner (FSBO).
List your homeWhat's special
Gas fireplaceFormal dining roomNatural gas grillModern stainless steel appliancesWarm wood accent beamsLaundry areaPaver patio area
Zillow last checked:
Listing updated:
Listed by:
PAUL MOATS 717-554-5768,
RE/MAX Realty Associates,
Co-Listing Agent: Renee Moats 717-991-4782,
RE/MAX Realty Associates
Bought with:
LEE SMITH, RS129613A
Coldwell Banker Realty
Source: Bright MLS,MLS#: PACB2024478
Facts & features
Interior
Bedrooms & bathrooms
- Bedrooms: 3
- Bathrooms: 3
- Full bathrooms: 2
- 1/2 bathrooms: 1
- Main level bathrooms: 2
Rooms
- Room types: Living Room, Primary Bedroom, Bedroom 2, Bedroom 3, Kitchen, Den, Basement, Foyer, Great Room, Laundry, Other, Full Bath, Half Bath
Basement
- Area: 0
Heating
- Forced Air, Humidity Control, Natural Gas
Cooling
- Central Air, Zoned, Electric
Appliances
- Included: Microwave, Dishwasher, Disposal, Dryer, Oven/Range - Gas, Range Hood, Refrigerator, Stainless Steel Appliance(s), Washer, Water Treat System, Gas Water Heater
- Laundry: Main Level, Laundry Room
Features
- Air Filter System, Attic, Breakfast Area, Built-in Features, Ceiling Fan(s), Family Room Off Kitchen, Pantry, Bathroom - Tub Shower, Upgraded Countertops, Walk-In Closet(s)
- Flooring: Wood
- Basement: Drain,Interior Entry,Partial,Sump Pump
- Number of fireplaces: 1
- Fireplace features: Gas/Propane
Interior area
- Total structure area: 2,611
- Total interior livable area: 2,611 sqft
- Finished area above ground: 2,611
- Finished area below ground: 0
Property
Parking
- Total spaces: 1
- Parking features: Garage Faces Front, Garage Faces Rear, Concrete, Attached, Driveway, Off Street, On Street
- Attached garage spaces: 1
- Has uncovered spaces: Yes
Accessibility
- Accessibility features: None
Features
- Levels: Two
- Stories: 2
- Patio & porch: Breezeway, Patio, Porch
- Exterior features: Stone Retaining Walls
- Pool features: None
Lot
- Size: 0.46 Acres
Details
- Additional structures: Above Grade, Below Grade, Outbuilding
- Parcel number: 13230545002
- Zoning: RESIDENTIAL
- Special conditions: Standard
Construction
Type & style
- Home type: SingleFamily
- Architectural style: Traditional
- Property subtype: Single Family Residence
Materials
- Brick
- Foundation: Block
Condition
- New construction: No
- Year built: 1948
Utilities & green energy
- Electric: 200+ Amp Service
- Sewer: Public Sewer
- Water: Public
Community & HOA
Community
- Subdivision: Highland Park
HOA
- Has HOA: No
Location
- Region: Camp Hill
- Municipality: LOWER ALLEN TWP
Financial & listing details
- Price per square foot: $165/sqft
- Tax assessed value: $247,500
- Annual tax amount: $4,806
- Date on market: 9/22/2023
- Listing agreement: Exclusive Right To Sell
- Listing terms: Cash,Conventional,FHA,VA Loan
- Inclusions: Kitchen Refrigerator, Microwave, Stove, Dishwasher, Clothes Washer & Dryer, Water Treatment System.
- Exclusions: 4 Kitchen Stools, Garage Air Hose Reel & Electric Cord Reel, Garage Work Bench, Garage Refrigerator, Natural Gas Patio Grill.
- Ownership: Fee Simple
Price history
| Date | Event | Price |
|---|---|---|
| 11/13/2023 | Sold | $431,000+7.8%$165/sqft |
Source:  Bright MLS #PACB2024478 Report a problem Bright MLS #PACB2024478 Report a problem | ||
| 9/26/2023 | Pending sale | $399,900$153/sqft |
Source: Bright MLS #PACB2024478 Report a problem | ||
| 9/22/2023 | Listed for sale | $399,900+67.3%$153/sqft |
Source: Bright MLS #PACB2024478 Report a problem | ||
| 12/16/2014 | Sold | $239,000-2.4%$92/sqft |
Source: Public Record Report a problem | ||
| 10/30/2014 | Price change | $245,000-2%$94/sqft |
Source: RE/MAX ASSOCIATES OF LANCASTER #10256527 Report a problem | ||
| 8/14/2014 | Price change | $250,000-3.8%$96/sqft |
Source: RE/MAX ASSOCIATES OF LANCASTER #10256527 Report a problem | ||
| 7/19/2014 | Listed for sale | $260,000$100/sqft |
Source: RE/MAX ASSOCIATES OF LANCASTER #10256527 Report a problem | ||
Public tax history
| Year | Property taxes | Tax assessment |
|---|---|---|
| 2025 | $5,243 +6.3% | $247,500 |
| 2024 | $4,931 +2.6% | $247,500 |
| 2023 | $4,806 +1.6% | $247,500 |
| 2022 | $4,730 | $247,500 |
| 2021 | $4,730 +4.4% | $247,500 |
| 2020 | $4,532 +239.6% | $247,500 |
| 2019 | $1,334 -67.5% | $247,500 |
| 2018 | $4,107 | $247,500 +5.9% |
| 2017 | -- | $233,700 |
| 2016 | -- | $233,700 |
| 2015 | -- | $233,700 |
| 2014 | -- | $233,700 |
| 2013 | -- | $233,700 |
| 2012 | -- | $233,700 |
| 2011 | -- | $233,700 +31.5% |
| 2010 | -- | $177,700 |
| 2009 | -- | $177,700 |
| 2008 | -- | $177,700 |
| 2007 | -- | $177,700 |
| 2006 | -- | $177,700 |
| 2005 | -- | $177,700 +0.8% |
| 2004 | -- | $176,290 |
| 2003 | -- | $176,290 |
| 2000 | -- | $176,290 |
Find assessor info on the county website
Neighborhood: 17011
Nearby homes
- $294,6003 bd1 ba1.6k sqft16 Park Cir, Camp Hill, PA 17011Off Market
- $293,4003 bd1 ba1.8k sqft1508 Letchworth Rd, Camp Hill, PA 17011Off Market
- $268,4003 bd1 ba1.3k sqft1506 Letchworth Rd, Camp Hill, PA 17011Off Market
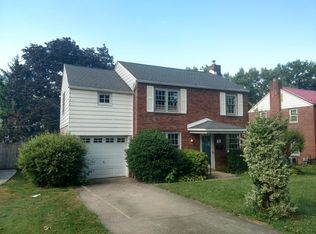
- $392,6004 bd2 ba2.4k sqft1 Park Cir, Camp Hill, PA 17011Off Market
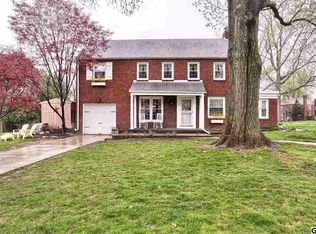
- $269,1003 bd1 ba1.3k sqft1504 Letchworth Rd, Camp Hill, PA 17011Off Market
- $331,3003 bd2 ba1.8k sqft14 Park Cir, Camp Hill, PA 17011Off Market
- $328,0003 bd2 ba1.6k sqft8 Park Cir, Camp Hill, PA 17011Off Market
- $311,1003 bd2 ba1.6k sqft10 Park Cir, Camp Hill, PA 17011Off Market
Nearby schools
GreatSchools rating
- 6/10Highland El SchoolGrades: K-4Distance: 0.3 mi
- 8/10Allen Middle SchoolGrades: 7-8Distance: 2.8 mi
- 6/10Cedar Cliff High SchoolGrades: 9-12Distance: 0.4 mi
Schools provided by the listing agent
- High: Cedar Cliff
- District: West Shore
Source: Bright MLS. This data may not be complete. We recommend contacting the local school district to confirm school assignments for this home.


Get pre-qualified for a loan
At Zillow Home Loans, we can pre-qualify you in as little as 5 minutes with no impact to your credit score.An equal housing lender. NMLS #10287.
Sell for more on Zillow
Get a Zillow Showcase℠ listing at no additional cost and you could sell for .
$480,100
2% more
+$9,602
With Zillow Showcase(estimated)
$489,702
- Pennsylvania
- Cumberland County
- Camp Hill
- 17011
- 18 Park Cir
Nearby cities
Nearby zip codes
Other Camp Hill Topics
