Skip main navigation
Sold for $1,779,500
  • $1,779,500

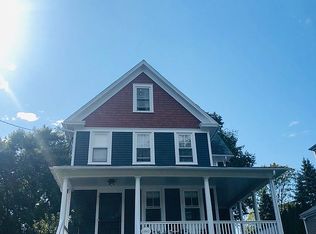
    18 Park Place, Darien, CT 06820

    4beds
    2,700sqft
    Single Family Residence
    Built in 1922
    5,954.65 Square Feet Lot
    $2,246,800 Zestimate®
    $659/sqft
    $7,946 Estimated rent

    Home value

    $2,246,800

    $2.11M - $2.43M

    $7,946/mo

    Zestimate® history
    Loading
    Loading...

    Owner options

    List your home for rent

    $7,946/mo

    Rent Zestimate®

    Find your next renter with Zillow Rental Manager. Plus, with online applications, you can quickly screen prospective tenants – for free.

    Learn more

    $7,946/mo

    Rent Zestimate®

    Refinance and save

    $10,029/mo

    Est. payment

    Refinancing to a lower rate could help reduce your monthly payments and save thousands over the life of the loan.

    See today's rates

    $10,029/mo

    Est. payment

    Explore your selling options

    Work with a Zillow partner agent

    Leverage their expertise and Zillow's premium Showcase listings to get your home seen by more buyers.

    Get started

    List with your own agent

    Get your home in front of millions of buyers by listing it on Zillow.

    Learn how to do it

    Sell it yourself

    Take full control of how buyers see your home on Zillow by listing For Sale by Owner (FSBO).

    List your home

    What's special

    Gas fireplaceHigh end finishesModern farmhouse style homeQuartz countersOpen floorplanHigh ceilingsChic new bath
    New Construction from the ground up in 2016. Walk to train/town/school from this 4 bedroom 3.5 bath turn key Modern farmhouse style home. With high end finishes, hardwood floors throughout, sunny rooms, high ceilings and an open floorplan, you have found your dream home. The heart of the home is the eat in gourmet kitchen featuring quartz counters, Subzero, Wolf stove, breakfast bar for island seating and is open to the family room with gas fireplace and sliders beckoning you to the large terrace with an outdoor custom built kitchen w wolf grill and refrigerator for endless entertaining inside and out. A formal sitting room offers optional seating for gatherings. Primary suite boasts vaulted ceilings, chic new bath and organized closet system. 2 additional bedrooms share a jack and jill new bath. 4th bedroom with stylish en suite bath. The lower level offers space for rec room /gym. Mudroom with cubbies. One car garage. Hindley blue ribbon school. House built from Ground up in 2016 so all new. Partial original foundation from 1922.

    Zillow last checked:

    Listing updated:

    Listed by:

    Casey Lange 203-249-0900,

    Compass Connecticut, LLC 203-423-3100

    Bought with:

    Meg Douglas, RES.0759975

    Compass Connecticut, LLC

    Co-Buyer Agent: Kelly Connell

    Compass Connecticut, LLC

    Source: Smart MLS,MLS#: 170597751MLS Logo

    Facts & features

    Interior

    Bedrooms & bathrooms
    • Bedrooms: 4
    • Bathrooms: 4
    • Full bathrooms: 3
    • 1/2 bathrooms: 1
    Primary bedroom
    • Features: Vaulted Ceiling(s), Full Bath, Hardwood Floor
    • Level: Upper
    • Area: 169 Square Feet
    • Dimensions: 13 x 13
    Bedroom
    • Features: High Ceilings, Jack & Jill Bath, Hardwood Floor
    • Level: Upper
    • Area: 110 Square Feet
    • Dimensions: 10 x 11
    Bedroom
    • Features: High Ceilings, Jack & Jill Bath, Hardwood Floor
    • Level: Upper
    • Area: 110 Square Feet
    • Dimensions: 10 x 11
    Bedroom
    • Features: High Ceilings, Full Bath, Hardwood Floor
    • Level: Upper
    • Area: 198 Square Feet
    • Dimensions: 11 x 18
    Family room
    • Features: High Ceilings, Fireplace, Hardwood Floor
    • Level: Main
    • Area: 272 Square Feet
    • Dimensions: 16 x 17
    Kitchen
    • Features: High Ceilings, Hardwood Floor
    • Level: Main
    • Area: 121 Square Feet
    • Dimensions: 11 x 11
    Living room
    • Features: High Ceilings, Hardwood Floor
    • Level: Main
    • Area: 192 Square Feet
    • Dimensions: 12 x 16
    Rec play room
    • Level: Lower
    • Area: 210 Square Feet
    • Dimensions: 10 x 21
    Heating
    • Forced Air, Propane
    Cooling
    • Central Air
    Appliances
    • Included: Gas Range, Microwave, Subzero, Dishwasher, Washer, Dryer, Wine Cooler, Water Heater
    • Laundry: Upper Level, Mud Room
    Features
    • Windows: Thermopane Windows
    • Basement: Full,Partially Finished
    • Attic: Walk-up,Finished
    • Number of fireplaces: 1
    Interior area
    • Total structure area: 2,700
    • Total interior livable area: 2,700 sqft
    • Finished area above ground: 2,700

    Property

    Parking
    • Total spaces: 1
    • Parking features: Detached, Garage Door Opener, Private, Asphalt
    • Garage spaces: 1
    • Has uncovered spaces: Yes
    Features
    • Patio & porch: Terrace
    • Waterfront features: Beach Access
    Lot
    • Size: 5,954 sqft
    • Features: Level
    Details
    • Parcel number: 107078
    • Zoning: R13

    Construction

    Type & style
    • Home type: SingleFamily
    • Architectural style: Colonial
    • Property subtype: Single Family Residence
    Materials
    • Shingle Siding, Wood Siding
    • Foundation: Concrete Perimeter, Stone
    • Roof: Asphalt
    Condition
    • New construction: No
    • Year built: 1922

    Utilities & green energy

    • Sewer: Public Sewer
    • Water: Public
    Green energy
    • Energy efficient items: Windows

    Community & neighborhood

    Community
    • Community features: Golf, Health Club, Library, Paddle Tennis, Park, Shopping/Mall, Stables/Riding, Tennis Court(s)
    Location
    • Region: Darien
    • Subdivision: Noroton Heights

    Price history

    DateEventPrice
    7/5/2024Sold$1,779,500$659/sqft
    Source: Agent Provided Report a problem
    12/12/2023Sold$1,779,500-1.1%$659/sqft
    Source: Smart MLS #170597751 Report a problem
    10/24/2023Pending sale$1,799,000$666/sqft
    Source: Smart MLS #170597751 Report a problem
    10/16/2023Price change$1,799,000-4.1%$666/sqft
    Source: Smart MLS #170597751 Report a problem
    10/2/2023Price change$1,875,000-3.8%$694/sqft
    Source: Smart MLS #170597751 Report a problem
    9/21/2023Listed for sale$1,949,000+44.4%$722/sqft
    Source: Smart MLS #170597751 Report a problem
    8/18/2017Sold$1,350,000-9.9%$500/sqft
    Source: Smart MLS #99176728 Report a problem
    6/20/2017Price change$1,499,000-3.2%$555/sqft
    Source: Houlihan Lawrence #32566 Report a problem
    4/18/2017Price change$1,549,000-3.1%$574/sqft
    Source: Houlihan Lawrence #32566 Report a problem
    3/8/2017Listed for sale$1,599,000+4%$592/sqft
    Source: Houlihan Lawrence #32566 Report a problem
    8/9/2016Sold$1,538,012+150.9%$570/sqft
    Source: Public Record Report a problem
    10/23/2015Sold$613,000+25.1%$227/sqft
    Source: Public Record Report a problem
    8/10/2015Sold$490,000$181/sqft
    Source: Public Record Report a problem

    Public tax history

    YearProperty taxesTax assessment
    2025$15,591 +5.4%$1,007,160
    2024$14,795 +7.1%$1,007,160 +28.4%
    2023$13,812 +2.2%$784,350
    2022$13,514 +2.3%$784,350
    2021$13,208 +3.1%$784,350
    2020$12,808 -0.9%$784,350
    2019$12,918 +2.5%$784,350 +0.1%
    2018$12,603 +1%$783,790 +1.5%
    2017$12,482 +78.2%$772,380 +73.8%
    2016$7,006 +3%$444,290 +0.2%
    2015$6,805 +2.3%$443,310
    2014$6,654 +5.2%$443,310 -7.7%
    2013$6,328 +3.9%$480,480
    2012$6,092 +3.9%$480,480
    2011$5,862 +3.9%$480,480
    2010$5,641 +3.3%$480,480
    2009$5,463 -2.5%$480,480 +24.8%
    2008$5,601 +4.9%$384,930
    2007$5,339 +3.5%$384,930
    2006$5,158 -28%$384,930 -30%
    2005$7,160 +55.7%$549,900 +42.9%
    2004$4,600 +42.6%$384,930 +55.9%
    2003$3,225 -6.8%$246,960
    2001$3,462 +7.3%$246,960 -30%
    2000$3,225 -4.8%$352,800 +84.5%
    1999$3,388 $191,210

    Find assessor info on the county website

    Neighborhood: Norton

    Nearby schools

    GreatSchools rating
    Schools provided by the listing agent
    • Elementary: Hindley
    • Middle: Middlesex
    • High: Darien

    Source: Smart MLS. This data may not be complete. We recommend contacting the local school district to confirm school assignments for this home.

    Get pre-qualified for a loan
    At Zillow Home Loans, we can pre-qualify you in as little as 5 minutes with no impact to your credit score.

    An equal housing lender. NMLS #10287.

    Sell for more on Zillow
    Get a Zillow Showcase℠ listing at no additional cost and you could sell for .
    $2,246,800
    2% more
    +$44,936
    With Zillow Showcase(estimated)
    $2,291,736