Welcome to this end unit 3-bedroom townhome, where modern updates and thoughtful renovations create a perfect blend of style and functionality. Stepping into the living room, you'll be greeted by a fresh coat of paint that enhances the bright and airy atmosphere. The space is adorned with all-new screens, vinyl plank flooring, and a striking cathedral ceiling that adds a touch of grandeur. A ceiling fan completes the room, ensuring comfort on warm days.Adjacent to the living room, the dining area has undergone a similar transformation, featuring freshly painted walls, new screens in the bay window, and the same stylish vinyl plank flooring. The garage, cleverly converted into a versatile space currently used as an office, offers flexibility for various needs – be it an additional bedroom, a gym, or any other functional space that suits your lifestyle.The kitchen, conveniently adjoining the family room, boasts laminate flooring, recessed lighting, and modern stainless-steel refrigerator. The tile backsplash adds a contemporary flair, and a pantry ensures ample storage for culinary essentials. The family room, with its new door leads to the backyard. A convenient half bath and a laundry room on this level add to the home's practicality.As you ascend the stairs, the fresh carpeting underfoot sets the stage for the upper level. Most areas have been freshly painted, creating a cohesive and inviting ambiance. The primary bedroom is a haven of relaxation, featuring an ensuite bathroom with a shower stall and a soaking tub – perfect for unwinding after a long day. This townhome invites you to experience modern living at its best, where every detail has been carefully considered to provide comfort, style, and versatility. With its updated features and well-designed spaces, this home is ready to welcome you into a lifestyle of convenience and contemporary flair.
Sold for $275,000
$275,000
18 Park Side Dr, Sicklerville, NJ 08081
3beds
1,889sqft
Townhouse
Built in 1989
4,400 Square Feet Lot
$322,800 Zestimate®
$146/sqft
$2,786 Estimated rent
Home value
$322,800
$307,000 - $339,000
$2,786/mo
Zestimate® history
Owner options
List your home for rent
$2,786/mo
Rent Zestimate®
Find your next renter with Zillow Rental Manager. Plus, with online applications, you can quickly screen prospective tenants – for free.
$2,786/mo
Rent Zestimate®
Refinance and save
$2,030/mo
Est. payment
Refinancing to a lower rate could help reduce your monthly payments and save thousands over the life of the loan.
$2,030/mo
Est. payment
Explore your selling options
Work with a Zillow partner agent
Leverage their expertise and Zillow's premium Showcase listings to get your home seen by more buyers.
Get startedList with your own agent
Get your home in front of millions of buyers by listing it on Zillow.
Learn how to do itSell it yourself
Take full control of how buyers see your home on Zillow by listing For Sale by Owner (FSBO).
List your homeWhat's special
Contemporary flairThoughtful renovationsBay windowNew doorModern stainless-steel refrigeratorNew screensModern living
Zillow last checked:
Listing updated:
Listed by:
Gail Hann 609-315-6022,
EXP Realty, LLC
Bought with:
Rachel Romano, 1111154
Real Broker, LLC
Source: Bright MLS,MLS#: NJCD2058626
Facts & features
Interior
Bedrooms & bathrooms
- Bedrooms: 3
- Bathrooms: 3
- Full bathrooms: 2
- 1/2 bathrooms: 1
- Main level bathrooms: 1
Rooms
- Room types: Living Room, Dining Room, Primary Bedroom, Bedroom 2, Kitchen, Family Room, Bedroom 1, Attic
Basement
- Area: 0
Heating
- Forced Air, Natural Gas
Cooling
- Central Air, Electric
Appliances
- Included: Self Cleaning Oven, Dishwasher, Refrigerator, Disposal, Gas Water Heater
- Laundry: Main Level
Features
- Primary Bath(s), Ceiling Fan(s), Breakfast Area, Recessed Lighting, Soaking Tub, Bathroom - Stall Shower, Bathroom - Tub Shower, Cathedral Ceiling(s)
- Flooring: Carpet, Tile/Brick, Laminate
- Windows: Skylight(s)
- Has basement: No
- Number of fireplaces: 1
Interior area
- Total structure area: 1,889
- Total interior livable area: 1,889 sqft
- Finished area above ground: 1,889
- Finished area below ground: 0
Property
Parking
- Parking features: Driveway
- Has uncovered spaces: Yes
Accessibility
- Accessibility features: None
Features
- Levels: Two
- Stories: 2
- Patio & porch: Patio
- Exterior features: Sidewalks, Street Lights
- Pool features: None
Lot
- Size: 4,400 Square Feet
- Dimensions: 40.00 x 110.00
- Features: Open Lot
Details
- Additional structures: Above Grade, Below Grade
- Parcel number: 3601302 0300034
- Zoning: RL
- Special conditions: Standard
Construction
Type & style
- Home type: Townhouse
- Architectural style: Contemporary
- Property subtype: Townhouse
Materials
- Frame
- Foundation: Slab
- Roof: Pitched
Condition
- Very Good
- New construction: No
- Year built: 1989
Details
- Builder model: WOODLAND
Utilities & green energy
- Electric: 100 Amp Service
- Sewer: Public Sewer
- Water: Public
Community & HOA
Community
- Subdivision: Parkside Mews
HOA
- Has HOA: No
Location
- Region: Sicklerville
- Municipality: WINSLOW TWP
Financial & listing details
- Price per square foot: $146/sqft
- Tax assessed value: $142,600
- Annual tax amount: $5,250
- Date on market: 11/29/2023
- Listing agreement: Exclusive Right To Sell
- Listing terms: Conventional,VA Loan,FHA 203(b)
- Inclusions: Washer, Dryer And Refrigerator All In "as-is" Condition.
- Exclusions: Personal Belongings.
- Ownership: Fee Simple
Price history
| Date | Event | Price |
|---|---|---|
| 1/30/2024 | Sold | $275,000+10.7%$146/sqft |
Source:  Bright MLS #NJCD2058626 Report a problem Bright MLS #NJCD2058626 Report a problem | ||
| 12/7/2023 | Pending sale | $248,362$131/sqft |
Source: Bright MLS #NJCD2058626 Report a problem | ||
| 11/29/2023 | Listed for sale | $248,362+92.5%$131/sqft |
Source: Bright MLS #NJCD2058626 Report a problem | ||
| 4/22/2003 | Sold | $129,000+33%$68/sqft |
Source: Public Record Report a problem | ||
| 12/10/1998 | Sold | $97,000$51/sqft |
Source: Public Record Report a problem | ||
Public tax history
| Year | Property taxes | Tax assessment |
|---|---|---|
| 2025 | $5,269 +1.9% | $142,600 |
| 2024 | $5,169 -4.6% | $142,600 |
| 2023 | $5,417 +3.2% | $142,600 |
| 2022 | $5,251 +2.1% | $142,600 |
| 2021 | $5,145 +0.6% | $142,600 |
| 2020 | $5,114 +1.4% | $142,600 |
| 2019 | $5,044 | $142,600 |
| 2018 | $5,044 +3.1% | $142,600 |
| 2017 | $4,891 -6.6% | $142,600 |
| 2016 | $5,239 +2.3% | $142,600 -8% |
| 2015 | $5,123 +1.3% | $155,000 |
| 2014 | $5,055 +3.5% | $155,000 |
| 2013 | $4,886 +4% | $155,000 |
| 2012 | $4,697 +2.8% | $155,000 +73.6% |
| 2011 | $4,570 +3.7% | $89,300 |
| 2010 | $4,406 | $89,300 |
| 2007 | -- | $89,300 |
| 2006 | -- | $89,300 |
| 2005 | -- | $89,300 |
| 2004 | -- | $89,300 |
| 2003 | -- | $89,300 |
Find assessor info on the county website
Neighborhood: 08081
Nearby homes
- $325,0002 bd3 ba1.3k sqft16 Park Side Dr, Sicklerville, NJ 08081Sold
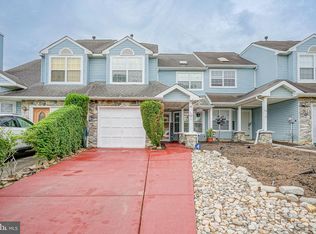
- $326,9002 bd3 ba1.6k sqft20 Park Side Dr, Sicklerville, NJ 08081Off Market

- $287,9002 bd3 ba1.3k sqft14 Park Side Dr, Sicklerville, NJ 08081Off Market
- $325,0002 bd3 ba1.6k sqft22 Park Side Dr, Sicklerville, NJ 08081Sold
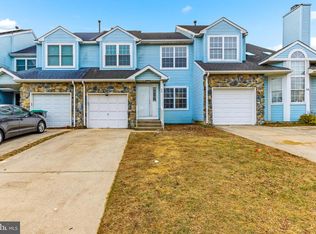
- $293,2002 bd2 ba1.6k sqft12 Park Side Dr, Sicklerville, NJ 08081Off Market
- $297,9002 bd3 ba1.3k sqft24 Park Side Dr, Sicklerville, NJ 08081Off Market
- $301,400-- bd-- ba1.5k sqft39 Parktown Pl, Sicklerville, NJ 08081Off Market
- $309,7003 bd3 ba1.6k sqft10 Park Side Dr, Sicklerville, NJ 08081Off Market
Nearby schools
GreatSchools rating
- 5/10Winslow Township School No. 4 Elementary SchoolGrades: PK-3Distance: 0.3 mi
- 3/10Winslow Twp Middle SchoolGrades: 7-8Distance: 4.9 mi
- 2/10Winslow Twp High SchoolGrades: 9-12Distance: 4.6 mi
Schools provided by the listing agent
- District: Winslow Township Public Schools
Source: Bright MLS. This data may not be complete. We recommend contacting the local school district to confirm school assignments for this home.
Get a cash offer in 3 minutes
Find out how much your home could sell for in as little as 3 minutes with a no-obligation cash offer.
Estimated market value
$322,800
Get a cash offer in 3 minutes
Find out how much your home could sell for in as little as 3 minutes with a no-obligation cash offer.
Estimated market value
$322,800
- New Jersey
- Camden County
- Sicklerville
- 08081
- 18 Park Side Dr
Nearby cities
Nearby zip codes
Other Sicklerville Topics
