The Art of Luxurious Living! For those who long for luxury...Victorian 3-bedroom, 2.5 bathrooms with all the special touches you'll enjoy. Picture perfect condition, gourmet kitchen, great room w/gas fireplace, built-in speaker system, ash floors, office space in the turret, 1st floor master suite, central air, crown molding, patio, deck, porch, fenced yard, finished basement (550 ft) with an egress window, unfinished basement storage (450 ft), lawn sprinkler system, 2-car garage with 8' workbench and overhead storage, and beautiful colors inside and out. Half mile from YMCA, Coles Woods, and Crandall Park
Sold for $425,000
$425,000
18 Parkview Ave, Queensbury, NY 12804
3beds
1,909sqft
SingleFamily
Built in 2010
7,405 Square Feet Lot
$505,000 Zestimate®
$223/sqft
$2,784 Estimated rent
Home value
$505,000
$480,000 - $530,000
$2,784/mo
Zestimate® history
Owner options
List your home for rent
$2,784/mo
Rent Zestimate®
Find your next renter with Zillow Rental Manager. Plus, with online applications, you can quickly screen prospective tenants – for free.
$2,784/mo
Rent Zestimate®
Refinance and save
$2,794/mo
Est. payment
Refinancing to a lower rate could help reduce your monthly payments and save thousands over the life of the loan.
$2,794/mo
Est. payment
Explore your selling options
Work with a Zillow partner agent
Leverage their expertise and Zillow's premium Showcase listings to get your home seen by more buyers.
Get startedList with your own agent
Get your home in front of millions of buyers by listing it on Zillow.
Learn how to do itSell it yourself
Take full control of how buyers see your home on Zillow by listing For Sale by Owner (FSBO).
List your homeWhat's special
Facts & features
Interior
Bedrooms & bathrooms
- Bedrooms: 3
- Bathrooms: 3
- Full bathrooms: 2
- 1/2 bathrooms: 1
Heating
- Forced air, Gas
Cooling
- Central
Appliances
- Included: Dishwasher, Dryer, Microwave, Range / Oven, Refrigerator, Washer
- Laundry: 1st Floor
Features
- Walk-In Closet(s), High Speed Internet, Gran/Solid Surf Counters
- Flooring: Tile, Carpet, Hardwood
- Basement: Finished
- Has fireplace: Yes
Interior area
- Total interior livable area: 1,909 sqft
- Finished area below ground: 550
Property
Parking
- Total spaces: 2
- Parking features: Garage - Attached
Features
- Patio & porch: Patio, Porch
- Exterior features: Vinyl
- Fencing: Fenced Yard
Lot
- Size: 7,405 Square Feet
- Features: Level, Cleared, Landscaped
- Topography: Level
- Residential vegetation: Cleared
Details
- Parcel number: 52340030214360
Construction
Type & style
- Home type: SingleFamily
- Architectural style: Colonial
Materials
- Metal
- Roof: Asphalt
Condition
- SUPERIOR
- Year built: 2010
Utilities & green energy
- Sewer: Septic Tank
- Water: Public
Community & HOA
Community
- Security: Security System
Location
- Region: Queensbury
Financial & listing details
- Price per square foot: $223/sqft
- Tax assessed value: $466,700
Price history
| Date | Event | Price |
|---|---|---|
| 10/31/2023 | Sold | $425,000+18.1%$223/sqft |
Source: Public Record Report a problem | ||
| 3/27/2020 | Listing removed | $359,900$189/sqft |
Source: Re/Max Peak Performers #201930330 Report a problem | ||
| 1/8/2020 | Price change | $359,900-5.3%$189/sqft |
Source: Re/Max Peak Performers #201930330 Report a problem | ||
| 9/13/2019 | Listed for sale | $379,900+111.2%$199/sqft |
Source: Re/Max Peak Performers #201930330 Report a problem | ||
| 1/6/2017 | Listing removed | $179,900$94/sqft |
Source: Coldwell Banker Prime Properties #163794 Report a problem | ||
| 11/10/2016 | Listed for sale | $179,900-48.6%$94/sqft |
Source: Coldwell Banker Prime Properties #163794 Report a problem | ||
| 3/30/2011 | Sold | $349,900$183/sqft |
Source:  Global MLS #111584 Report a problem Global MLS #111584 Report a problem | ||
Public tax history
| Year | Property taxes | Tax assessment |
|---|---|---|
| 2025 | -- | $420,000 +2.2% |
| 2024 | -- | $411,000 +24.4% |
| 2023 | -- | $330,300 |
| 2022 | -- | $330,300 |
| 2021 | -- | $330,300 +1.3% |
| 2020 | -- | $326,100 |
| 2019 | -- | $326,100 +3% |
| 2018 | -- | $316,500 |
| 2017 | $7,667 | $316,500 |
| 2016 | -- | $316,500 |
| 2015 | -- | $316,500 +31.9% |
| 2014 | -- | $239,900 |
| 2013 | -- | $239,900 |
| 2012 | -- | $239,900 |
| 2011 | -- | $239,900 +1819.2% |
| 2010 | -- | $12,500 |
| 2009 | -- | $12,500 |
| 2008 | -- | $12,500 |
| 2007 | -- | $12,500 |
| 2006 | -- | $12,500 |
| 2005 | -- | $12,500 +81.2% |
| 2004 | -- | $6,900 |
| 2002 | -- | $6,900 |
| 2001 | -- | $6,900 |
Find assessor info on the county website
Neighborhood: West Glens Falls
Nearby homes
- $422,8002 bd2 ba1k sqft20 Parkview Ave, Queensbury, NY 12804Off Market
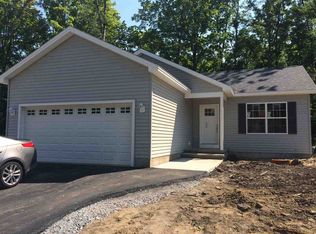
- $495,3003 bd3 ba1.8k sqft16 Parkview Ave, Queensbury, NY 12804Off Market

- $518,3002 bd2 ba1k sqft14 Parkview Ave, Queensbury, NY 12804Off Market
- $550,2003 bd3 ba2.7k sqft22 Parkview Ave, Queensbury, NY 12804Off Market
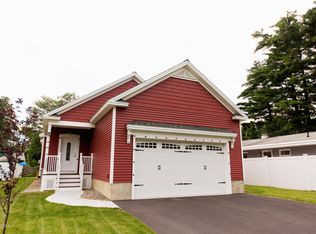
- $185,0003 bd1 ba1.1k sqft12 Parkview Ave, Queensbury, NY 12804Sold
- $203,9003 bd1 ba958 sqft32 Park Pl, Queensbury, NY 12804Off Market
- $13,3003 bd1 ba902 sqft10 Park Pl, Queensbury, NY 12804Off Market
- $600-- bd-- ba-- sqft10 Park Pl, Queensbury, NY 12804Off Market
Nearby schools
GreatSchools rating
- 9/10Kensington Road SchoolGrades: PK-4Distance: 0.2 mi
- 6/10Glens Falls Middle SchoolGrades: 5-8Distance: 0.6 mi
- 5/10Glens Falls Senior High SchoolGrades: 9-12Distance: 0.6 mi
Schools provided by the listing agent
- Elementary: Kensington Road
- High: Glens Falls
- District: Glens Falls
Source: The MLS. This data may not be complete. We recommend contacting the local school district to confirm school assignments for this home.
Sell for more on Zillow
Get a Zillow Showcase℠ listing at no additional cost and you could sell for .
$505,000
2% more
+$10,100
With Zillow Showcase(estimated)
$515,100
- New York
- Warren County
- Queensbury
- 12804
- West Glens Falls
- 18 Parkview Ave
Nearby cities
Nearby neighborhoods
Nearby zip codes
Other Queensbury Topics
