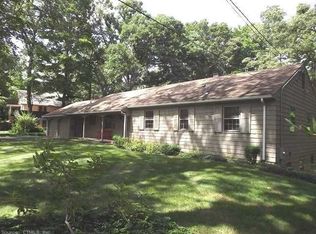
Wow! Incredible opportunity to own this beautifully renovated raised ranch! This property is situated on .63 acres on a dead end street and features 2,008 square feet, 3 bedrooms, and 2 full bathrooms, with open concept living room flowing into the dining room and kitchen. Brand new kitchen with gorgeous custom white cabinets, granite countertops, stainless steel appliances, and island! Living room with vaulted ceilings, plenty of windows for lots of light, and large brick fireplace. Brand new hardwood floors and recessed lighting throughout! Brand new main bathroom with new tub, tile tub surround and gorgeous marble top vanity with double sink! Primary bedroom has its own bath with beautifully tiled walk-in shower and glass door, and matching marble top vanity. Brand newly renovated entire lower level finished for additional square footage, with recessed lighting and vinyl floors! Beautiful brand new front door, brand new back door, brand new interior doors throughout! Brand new garage doors for the 2-car attached garage, brand new windows throughout the entire home! Brand new deck overlooking the secluded, fenced-in back yard! Brand new plumbing for kitchen and bathrooms! Brand new baseboard heating throughout! Brand new electrical throughout lower level and bathrooms! No expense was spared on this home!! Very short distance to Washington Park. Don't miss this opportunity!
Sold for $415,000
Street View
$415,000
18 Parkwood Drive, Windsor, CT 06095
3beds
2,008sqft
Single Family Residence
Built in 1962
0.63 Acres Lot
$475,800 Zestimate®
$207/sqft
$3,017 Estimated rent
Home value
$475,800
$452,000 - $500,000
$3,017/mo
Zestimate® history
Owner options
List your home for rent
$3,017/mo
Rent Zestimate®
Find your next renter with Zillow Rental Manager. Plus, with online applications, you can quickly screen prospective tenants – for free.
$3,017/mo
Rent Zestimate®
Refinance and save
$3,019/mo
Est. payment
Refinancing to a lower rate could help reduce your monthly payments and save thousands over the life of the loan.
$3,019/mo
Est. payment
Explore your selling options
Work with a Zillow partner agent
Leverage their expertise and Zillow's premium Showcase listings to get your home seen by more buyers.
Get startedList with your own agent
Get your home in front of millions of buyers by listing it on Zillow.
Learn how to do itSell it yourself
Take full control of how buyers see your home on Zillow by listing For Sale by Owner (FSBO).
List your homeWhat's special
Large brick fireplacePlenty of windowsVaulted ceilingsBrand new kitchenGorgeous custom white cabinetsGorgeous marble top vanityVinyl floors
Zillow last checked:
Listing updated:
Listed by:
Oz Pariser 860-869-2211,
Statewide Premier Prop. LLC 860-333-5335
Bought with:
Marc Krystanowicz, RES.0785090
Vision Real Estate
Source: Smart MLS,MLS#: 170611733
Facts & features
Interior
Bedrooms & bathrooms
- Bedrooms: 3
- Bathrooms: 2
- Full bathrooms: 2
Living room
- Level: Main
Heating
- Baseboard, Hot Water, Oil
Cooling
- None
Appliances
- Included: Electric Range, Microwave, Refrigerator, Dishwasher, Water Heater
- Laundry: Lower Level
Features
- Open Floorplan
- Basement: Full,Finished,Heated,Garage Access
- Attic: Access Via Hatch
- Number of fireplaces: 1
Interior area
- Total structure area: 2,008
- Total interior livable area: 2,008 sqft
- Finished area above ground: 2,008
Property
Parking
- Total spaces: 2
- Parking features: Attached, Driveway, Private, Paved
- Attached garage spaces: 2
- Has uncovered spaces: Yes
Features
- Patio & porch: Deck
- Fencing: Wood
Lot
- Size: 0.63 Acres
- Features: Level, Few Trees, Sloped, Landscaped
Details
- Parcel number: 776044
- Zoning: R
Construction
Type & style
- Home type: SingleFamily
- Architectural style: Ranch
- Property subtype: Single Family Residence
Materials
- Vinyl Siding, Brick
- Foundation: Concrete Perimeter, Raised
- Roof: Asphalt
Condition
- New construction: No
- Year built: 1962
Utilities & green energy
- Sewer: Public Sewer
- Water: Public
- Utilities for property: Cable Available
Community & HOA
Community
- Features: Park
HOA
- Has HOA: No
Location
- Region: Windsor
Financial & listing details
- Price per square foot: $207/sqft
- Tax assessed value: $164,710
- Annual tax amount: $5,534
- Date on market: 1/25/2024
Price history
| Date | Event | Price |
|---|---|---|
| 1/22/2024 | Sold | $415,000-2.3%$207/sqft |
Source:  Smart MLS #170611733 Report a problem Smart MLS #170611733 Report a problem | ||
| 12/10/2023 | Pending sale | $424,900$212/sqft |
Source: Smart MLS #170611733 Report a problem | ||
| 12/7/2023 | Price change | $424,900-3.4%$212/sqft |
Source: Smart MLS #170611733 Report a problem | ||
| 12/1/2023 | Price change | $439,900-2.2%$219/sqft |
Source: Smart MLS #170611733 Report a problem | ||
| 11/23/2023 | Listed for sale | $449,900+89%$224/sqft |
Source: Smart MLS #170611733 Report a problem | ||
| 8/15/2023 | Sold | $238,000+32.5%$119/sqft |
Source: Public Record Report a problem | ||
| 12/10/2020 | Sold | $179,679-12.8%$89/sqft |
Source: Public Record Report a problem | ||
| 9/5/2012 | Sold | $206,000-4.3%$103/sqft |
Source: Smart MLS #G620966 Report a problem | ||
| 6/13/2012 | Price change | $215,250-4.3%$107/sqft |
Source: Coldwell Banker Residential Brokerage - Windsor/Suffield Office #G620966 Report a problem | ||
| 6/8/2012 | Price change | $225,000-6.2%$112/sqft |
Source: Coldwell Banker Residential Brokerage - Windsor/Suffield Office #G620966 Report a problem | ||
| 5/7/2012 | Price change | $239,900-4%$119/sqft |
Source: Coldwell Banker Res Brokerage #G620966 Report a problem | ||
| 2/1/2012 | Price change | $249,900-2%$124/sqft |
Source: CENTURY 21 Classic Homes #G605869 Report a problem | ||
| 7/21/2011 | Price change | $254,900-1.9%$127/sqft |
Source: William Raveis Real Estate #G586861 Report a problem | ||
| 5/22/2011 | Listed for sale | $259,900-3.4%$129/sqft |
Source: William Raveis Real Estate #G586861 Report a problem | ||
| 3/18/2008 | Sold | $269,000+3.5%$134/sqft |
Source: Public Record Report a problem | ||
| 2/28/2006 | Sold | $260,000$129/sqft |
Source: Public Record Report a problem | ||
Public tax history
| Year | Property taxes | Tax assessment |
|---|---|---|
| 2025 | $7,146 -6.2% | $251,160 |
| 2024 | $7,615 +37.6% | $251,160 +52.5% |
| 2023 | $5,534 +1% | $164,710 |
| 2022 | $5,480 | $164,710 |
| 2021 | $5,480 +0.5% | $164,710 |
| 2020 | $5,454 +2.3% | $164,710 |
| 2019 | $5,333 +0.5% | $164,710 +2.3% |
| 2018 | $5,304 +1.6% | $160,930 |
| 2017 | $5,222 +2.9% | $160,930 |
| 2016 | $5,073 +1.9% | $160,930 |
| 2015 | $4,976 +1.5% | $160,930 |
| 2014 | $4,904 +2.5% | $160,930 -8.1% |
| 2013 | $4,785 -2.2% | $175,070 |
| 2012 | $4,893 -0.3% | $175,070 |
| 2011 | $4,907 +9.6% | $175,070 +11% |
| 2010 | $4,477 -9.8% | $157,766 -9.9% |
| 2009 | $4,961 +15.8% | $175,070 +19.7% |
| 2008 | $4,285 | $146,230 |
| 2007 | $4,285 | $146,230 |
| 2006 | $4,285 +2% | $146,230 |
| 2005 | $4,201 -0.4% | $146,230 |
| 2004 | $4,216 +22.4% | $146,230 +42.5% |
| 2003 | $3,445 +7.6% | $102,620 |
| 2001 | $3,202 +5.1% | $102,620 |
| 2000 | $3,048 -24.7% | $102,620 -45.3% |
| 1996 | $4,050 | $187,500 |
Find assessor info on the county website
Neighborhood: 06095
Nearby homes
- $471,8004 bd3 ba1.9k sqft22 Parkwood Dr, Windsor, CT 06095Off Market
- $377,5003 bd2 ba1.3k sqft14 Parkwood Dr, Windsor, CT 06095Off Market
- $444,0004 bd3 ba2.7k sqft8 Parkwood Dr, Windsor, CT 06095Off Market
- $417,8003 bd2 ba1.6k sqft26 Parkwood Dr, Windsor, CT 06095Off Market
- $419,9004 bd2 ba1.9k sqft19 Parkwood Dr, Windsor, CT 06095Off Market
- $458,6004 bd2 ba2k sqft23 Parkwood Dr, Windsor, CT 06095Off Market
- $423,6003 bd2 ba2.4k sqft11 Parkwood Dr, Windsor, CT 06095Off Market
- $459,4003 bd2 ba1.4k sqft27 Parkwood Dr, Windsor, CT 06095Off Market
Nearby schools
GreatSchools rating
- 4/10John F. Kennedy SchoolGrades: 3-5Distance: 1.3 mi
- 6/10Sage Park Middle SchoolGrades: 6-8Distance: 0.5 mi
- 3/10Windsor High SchoolGrades: 9-12Distance: 0.5 mi


Get pre-qualified for a loan
At Zillow Home Loans, we can pre-qualify you in as little as 5 minutes with no impact to your credit score.An equal housing lender. NMLS #10287.
Sell for more on Zillow
Get a Zillow Showcase℠ listing at no additional cost and you could sell for .
$475,800
2% more
+$9,516
With Zillow Showcase(estimated)
$485,316
- Connecticut
- Hartford County
- Windsor
- 06095
- 18 Parkwood Drive
Nearby cities
Nearby zip codes
Other Windsor Topics
