Come and view This beautiful Townhouse Condominium located at prestigious Partridge Lane Condominiums. This well maintained three level home features over 1900 square feet of amazing space, wonderful floor plan with sun-drenched rooms. Hardwood flooring on main level with lovely carpeting in the large spacious bedrooms. This gorgeous end unit offers an abundance of closet space through-out including extra closets in the finished above ground basement with sliding doors leading directly to the beautifully landscaped grounds that offer a private and quiet setting. Just gorgeous!! Kitchen has beautiful granite counter tops and lovely white cabinets. Located conveniently with-in walking distance to Lynnfield Center offering some of the finest dining experiences and shopping. Just three short miles to Market Street . Lynnfield is a wonderful town to call home, convenient to route 128 and all highways offering easy and quick access into Boston. A wonderful place to call home.
Sold for $685,000
$685,000
18 Partridge Ln, Lynnfield, MA 01940
2beds
1,903sqft
Condo
Built in 1994
-- sqft lot
$691,600 Zestimate®
$360/sqft
$3,814 Estimated rent
Home value
$691,600
$629,000 - $761,000
$3,814/mo
Zestimate® history
Owner options
List your home for rent
$3,814/mo
Rent Zestimate®
Find your next renter with Zillow Rental Manager. Plus, with online applications, you can quickly screen prospective tenants – for free.
$3,814/mo
Rent Zestimate®
Refinance and save
$4,996/mo
Est. payment
Refinancing to a lower rate could help reduce your monthly payments and save thousands over the life of the loan.
$4,996/mo
Est. payment
Explore your selling options
Work with a Zillow partner agent
Leverage their expertise and Zillow's premium Showcase listings to get your home seen by more buyers.
Get startedList with your own agent
Get your home in front of millions of buyers by listing it on Zillow.
Learn how to do itSell it yourself
Take full control of how buyers see your home on Zillow by listing For Sale by Owner (FSBO).
List your homeWhat's special
Facts & features
Interior
Bedrooms & bathrooms
- Bedrooms: 2
- Bathrooms: 2
- Full bathrooms: 1
- 1/2 bathrooms: 1
Heating
- Other, Oil
Features
- Central Vacuum, Security System
- Basement: Finished
Interior area
- Total interior livable area: 1,903 sqft
Property
Parking
- Parking features: Garage - Attached
Features
- Exterior features: Wood
Details
- Parcel number: LYNFM0033B0002L51689
Construction
Type & style
- Home type: Condo
Materials
- Frame
- Roof: Asphalt
Condition
- Year built: 1994
Community & HOA
HOA
- Has HOA: Yes
- HOA fee: $426 monthly
Location
- Region: Lynnfield
Financial & listing details
- Price per square foot: $360/sqft
- Tax assessed value: $663,900
- Annual tax amount: $7,011
Price history
| Date | Event | Price |
|---|---|---|
| 7/30/2025 | Sold | $685,000+52.2%$360/sqft |
Source: Public Record Report a problem | ||
| 11/27/2017 | Sold | $450,000-4.1%$236/sqft |
Source: Public Record Report a problem | ||
| 8/29/2017 | Price change | $469,000-2.3%$246/sqft |
Source: Elite Waterfront Properties #72211401 Report a problem | ||
| 8/9/2017 | Listed for sale | $479,900+26.3%$252/sqft |
Source: Elite Waterfront Properties #72211401 Report a problem | ||
| 2/12/2012 | Listing removed | $379,900$200/sqft |
Source: Northrup Associates #71310313 Report a problem | ||
| 11/13/2011 | Listed for sale | $379,900+117.1%$200/sqft |
Source: Northrup Associates #71310313 Report a problem | ||
| 1/26/1995 | Sold | $175,000$92/sqft |
Source: Public Record Report a problem | ||
Public tax history
| Year | Property taxes | Tax assessment |
|---|---|---|
| 2025 | $7,011 +3.7% | $663,900 +3.3% |
| 2024 | $6,758 +9.6% | $643,000 +17.8% |
| 2023 | $6,168 | $545,800 |
| 2022 | $6,168 +6.1% | $545,800 +24.6% |
| 2021 | $5,811 -2.6% | $437,900 +2.1% |
| 2020 | $5,968 +0.1% | $428,700 |
| 2019 | $5,963 +18.1% | $428,700 +16.8% |
| 2018 | $5,050 -0.1% | $367,000 |
| 2017 | $5,057 +10.6% | $367,000 +16.4% |
| 2016 | $4,573 +0.1% | $315,400 |
| 2015 | $4,570 +6.6% | $315,400 +8.6% |
| 2014 | $4,289 -8.3% | $290,400 -8% |
| 2013 | $4,676 -2.6% | $315,500 -6.3% |
| 2012 | $4,801 +2.8% | $336,700 -2.8% |
| 2011 | $4,672 -2.5% | $346,300 -7.2% |
| 2010 | $4,792 +11.3% | $373,200 -2.6% |
| 2009 | $4,305 -2.4% | $383,000 -13% |
| 2008 | $4,413 +11.6% | $440,000 +5.8% |
| 2007 | $3,956 -4.5% | $416,000 |
| 2006 | $4,143 -5.6% | $416,000 -3.4% |
| 2005 | $4,391 +41.1% | $430,500 +68% |
| 2004 | $3,113 -3.9% | $256,200 |
| 2003 | $3,238 +3.3% | $256,200 +12.3% |
| 2001 | $3,135 +30.2% | $228,200 +35.1% |
| 1998 | $2,408 | $168,880 |
Find assessor info on the county website
Neighborhood: 01940
Nearby homes
- $685,0002 bd2 ba1.9k sqft18 Partridge Ln #18, Lynnfield, MA 01940Sold

- $748,7003 bd2 ba2.4k sqft20 Partridge Ln, Lynnfield, MA 01940Off Market

- $647,0002 bd1 ba1.9k sqft16 Partridge Ln, Lynnfield, MA 01940Off Market
- $622,4002 bd2 ba1.8k sqft22 Partridge Ln, Lynnfield, MA 01940Off Market
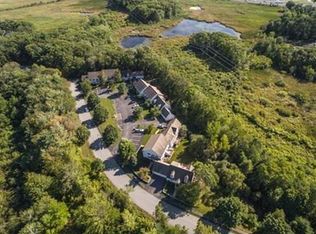
- $449,6002 bd1 ba1.7k sqft14 Partridge Ln, Lynnfield, MA 01940Off Market
- $442,3002 bd1 ba1.7k sqft24 Partridge Ln, Lynnfield, MA 01940Off Market
- $702,7002 bd2 ba1.7k sqft12 Partridge Ln, Lynnfield, MA 01940Off Market
- $692,8002 bd2 ba1.9k sqft26 Partridge Ln, Lynnfield, MA 01940Off Market
Nearby schools
GreatSchools rating
- 8/10Lynnfield Middle SchoolGrades: 5-8Distance: 0.7 mi
- 9/10Lynnfield High SchoolGrades: 9-12Distance: 1.6 mi
- 9/10Summer Street SchoolGrades: K-4Distance: 1.2 mi
Schools provided by the listing agent
- Elementary: Summer Street
- Middle: Lynnfield
- High: Lynnfield
Source: The MLS. This data may not be complete. We recommend contacting the local school district to confirm school assignments for this home.
Get a cash offer in 3 minutes
Find out how much your home could sell for in as little as 3 minutes with a no-obligation cash offer.
Estimated market value
$691,600
Get a cash offer in 3 minutes
Find out how much your home could sell for in as little as 3 minutes with a no-obligation cash offer.
Estimated market value
$691,600
- Massachusetts
- Essex County
- Lynnfield
- 01940
- 18 Partridge Ln
