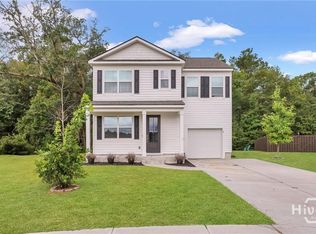
Discover your dream home in the heart of Richmond Hill, GA! This expansive 3,026 square foot residence, built in 1987, offers a perfect blend of classic charm and modern amenities. With four generously sized bedrooms, Formal Dinning room, Large Living room, Large bonus room and three well-appointed bathrooms, this property provides ample space for relaxation and productivity. The inviting layout features an open-concept living area, ideal for entertaining or enjoying quiet evenings at home.
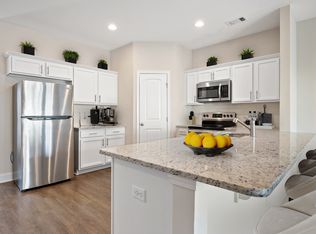
Step outside to find a beautifully landscaped yard that enhances the tranquility of this property. The outdoor space is perfect for hosting gatherings or simply unwinding in the serene environment. The home also features a spacious kitchen equipped with modern appliances, ensuring that culinary endeavors are a delight. Additional highlights include abundant natural light, elegant flooring, and plenty of storage options throughout.
Located in a peaceful neighborhood, this home is conveniently situated near Fort McAllister marina, public boat ramp, local parks, shopping, and dining options, providing easy access to all the amenities Richmond Hill has to offer. Don\'t miss the opportunity to make this impressive house your new home. Schedule a viewing today and experience the charm and comfort that awaits!
House for rent
$3,200/moFees may apply
18 Passaic Dr, Richmond Hill, GA 31324
4beds
3,026sqft
Price may not include required fees and charges. Learn more|
Single family residence
Available now
No pets
What's special
- 8 days |
- -- |
- -- |
Zillow last checked:
Listing updated:
Travel times

Let’s turn your rent into credit progress
Build credit history with every on-time payment and get credit for the payment you’re already making.
Facts & features
Interior
Bedrooms & bathrooms
- Bedrooms: 4
- Bathrooms: 3
- Full bathrooms: 3
Appliances
- Included: Dishwasher, Microwave Oven, Oven, Refrigerator
Interior area
- Total interior livable area: 3,026 sqft
Property
Parking
- Details: Contact manager
Details
- Parcel number: 0671137
Construction
Type & style
- Home type: SingleFamily
- Property subtype: Single Family Residence
Condition
- Year built: 1987
Community & HOA
Location
- Region: Richmond Hill
Financial & listing details
- Lease term: 12+ month
Nearby apartments for rent


Price history
| Date | Event | Price |
|---|---|---|
| 8/12/2026 | Sold | $470,000-5.8%$155/sqft |
Source:  Hive MLS #SA343437 Report a problem Hive MLS #SA343437 Report a problem | ||
| 7/14/2026 | Contingent | $499,000$165/sqft |
Source: Hive MLS #SA343437 Report a problem | ||
| 7/9/2026 | Price change | $3,200-1.5%$1/sqft |
Source: Zillow Rentals Report a problem | ||
| 6/17/2026 | Listed for rent | $3,250$1/sqft |
Source: Zillow Rentals Report a problem | ||
| 2/13/2026 | Price change | $499,000-6.7%$165/sqft |
Source: Hive MLS #SA343437 Report a problem | ||
| 7/24/2025 | Price change | $535,000-2.6%$177/sqft |
Source:  Hive MLS #SA330699 Report a problem Hive MLS #SA330699 Report a problem | ||
| 5/9/2025 | Listed for sale | $549,000+84.3%$181/sqft |
Source: Hive MLS #SA330699 Report a problem | ||
| 7/7/2017 | Sold | $297,900$98/sqft |
Source: Hive MLS #SA171710 Report a problem | ||
| 5/3/2017 | Pending sale | $297,900$98/sqft |
Source: Savannah #171710 Report a problem | ||
| 4/28/2017 | Price change | $297,9000%$98/sqft |
Source: Savannah #171710 Report a problem | ||
| 4/18/2017 | Listed for sale | $298,000+8.4%$98/sqft |
Source: Keller Williams Coastal Area Partners #171710 Report a problem | ||
| 8/2/2016 | Listing removed | $275,000$91/sqft |
Source: Berkshire Hathaway HS Southeast Coastal Properties #149927 Report a problem | ||
| 2/16/2016 | Price change | $275,000-3.5%$91/sqft |
Source: Berkshire Hathaway HS Southeast Coastal Properties #149927 Report a problem | ||
| 11/14/2015 | Listed for sale | $285,000-5%$94/sqft |
Source: Berkshire Hathaway HS Southeast Coastal Properties #149927 Report a problem | ||
| 9/4/2015 | Listing removed | $300,000$99/sqft |
Source: Lindsey Adams and Company- Keller Williams Realty Report a problem | ||
| 5/14/2015 | Listed for sale | $300,000-24.1%$99/sqft |
Source: Lindsey Adams and Company- Keller Williams Realty Report a problem | ||
| 2/29/2008 | Listing removed | $395,000$131/sqft |
Source: Homes & Land Report a problem | ||
| 2/2/2008 | Listed for sale | $395,000$131/sqft |
Source: Homes & Land Report a problem | ||
Neighborhood: 31324
Nearby schools
GreatSchools rating
- 9/10McAllister Elementary SchoolGrades: PK-5Distance: 1.6 mi
- 7/10Richmond Hill Middle SchoolGrades: 6-8Distance: 5.7 mi
- 8/10Richmond Hill High SchoolGrades: 9-12Distance: 6.2 mi