Looking for a new home? This sparkling townhouse is almost five years old and still has that ''new feeling''! Lots of amenities including a roomy foyer, convenient first floor primary bedroom and laundry room, cozy gas fireplace in the living room, hardwood and ceramic tile floors and even a paver walkway as you enter. The partially finished basement (with an egress window) offers custom closets and could provide additional space for family gatherings, entertaining. or working at home space. No HOA fees. Quick closing possible!
Closed
$459,000
18 Pasture Place, Ballston Lake, NY 12019
3beds
2,190sqft
Townhouse, Residential
Built in 2020
6,098 Square Feet Lot
$485,800 Zestimate®
$210/sqft
$3,060 Estimated rent
Home value
$485,800
$447,000 - $530,000
$3,060/mo
Zestimate® history
Owner options
List your home for rent
$3,060/mo
Rent Zestimate®
Find your next renter with Zillow Rental Manager. Plus, with online applications, you can quickly screen prospective tenants – for free.
$3,060/mo
Rent Zestimate®
Refinance and save
$2,982/mo
Est. payment
Refinancing to a lower rate could help reduce your monthly payments and save thousands over the life of the loan.
$2,982/mo
Est. payment
Explore your selling options
Work with a Zillow partner agent
Leverage their expertise and Zillow's premium Showcase listings to get your home seen by more buyers.
Get startedList with your own agent
Get your home in front of millions of buyers by listing it on Zillow.
Learn how to do itSell it yourself
Take full control of how buyers see your home on Zillow by listing For Sale by Owner (FSBO).
List your homeWhat's special
Cozy gas fireplacePartially finished basementRoomy foyerCustom closetsPaver walkway
Zillow last checked:
Listing updated:
Listed by:
Jean McLellan 518-441-3797,
Berkshire Hathaway Home Services Blake,
Joan E Taub 518-368-0215,
Berkshire Hathaway Home Services Blake
Bought with:
Jean McLellan, 10401238996
Berkshire Hathaway Home Services Blake
Joan E Taub, 30TA1068119
Berkshire Hathaway Home Services Blake
Source: Global MLS,MLS#: 202513548
Facts & features
Interior
Bedrooms & bathrooms
- Bedrooms: 3
- Bathrooms: 3
- Full bathrooms: 2
- 1/2 bathrooms: 1
Primary bedroom
- Level: First
Bedroom
- Level: Second
Bedroom
- Level: Second
Primary bathroom
- Level: First
Dining room
- Level: First
Kitchen
- Level: First
Laundry
- Level: First
Living room
- Level: First
Heating
- Forced Air, Natural Gas
Cooling
- Central Air
Appliances
- Included: Dishwasher, Dryer, Microwave, Range, Refrigerator, Washer
- Laundry: Gas Dryer Hookup, Laundry Room, Main Level
Features
- Ceiling Fan(s), Walk-In Closet(s), Wired for Sound, Kitchen Island, Built-in Features
- Flooring: Carpet, Ceramic Tile, Hardwood
- Windows: Egress Window
- Basement: Full,Interior Entry
- Number of fireplaces: 1
- Fireplace features: Gas
Interior area
- Total structure area: 2,190
- Total interior livable area: 2,190 sqft
- Finished area above ground: 2,190
- Finished area below ground: 0
Property
Parking
- Total spaces: 4
- Parking features: Paved, Attached, Driveway
- Garage spaces: 2
- Has uncovered spaces: Yes
Features
- Exterior features: Lighting
- Has view: Yes
- View description: Creek/Stream
- Has water view: Yes
- Water view: Creek/Stream
Lot
- Size: 6,098 Square Feet
- Features: Views
Details
- Parcel number: 412089 239.16264.3
- Zoning description: Single Residence
- Special conditions: Standard
- Other equipment: Grinder Pump
Construction
Type & style
- Home type: Townhouse
- Property subtype: Townhouse, Residential
Materials
- Vinyl Siding
- Foundation: Concrete Perimeter
- Roof: Asphalt
Condition
- New construction: No
- Year built: 2020
Utilities & green energy
- Sewer: Public Sewer
- Water: Public
Community & HOA
Community
- Subdivision: Kelley Farms
HOA
- Has HOA: No
Location
- Region: Ballston Lake
Financial & listing details
- Price per square foot: $210/sqft
- Tax assessed value: $417,389
- Annual tax amount: $6,834
- Date on market: 3/18/2025
Price history
| Date | Event | Price |
|---|---|---|
| 5/2/2025 | Sold | $459,000$210/sqft |
Source:  Global MLS #202513548 Report a problem Global MLS #202513548 Report a problem | ||
| 3/22/2025 | Pending sale | $459,000$210/sqft |
Source: Global MLS #202513548 Report a problem | ||
| 3/18/2025 | Listed for sale | $459,000+58.5%$210/sqft |
Source: Global MLS #202513548 Report a problem | ||
| 1/3/2025 | Listing removed | $2,950$1/sqft |
Source: Zillow Rentals Report a problem | ||
| 12/20/2024 | Listed for rent | $2,950$1/sqft |
Source: Zillow Rentals Report a problem | ||
| 4/7/2020 | Sold | $289,500$132/sqft |
Source: Global MLS #201936810 Report a problem | ||
Public tax history
| Year | Property taxes | Tax assessment |
|---|---|---|
| 2025 | -- | $265,000 |
| 2024 | -- | $265,000 |
| 2023 | -- | $265,000 |
| 2022 | -- | $265,000 |
| 2021 | -- | $265,000 |
| 2020 | -- | $265,000 |
Find assessor info on the county website
Neighborhood: 12019
Nearby homes
- $461,0003 bd3 ba2.1k sqft20 Pasture Pl, Ballston Lake, NY 12019Sold
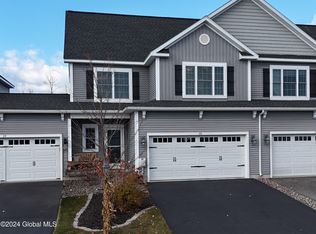
- $476,2003 bd3 ba1.9k sqft16 Pasture Pl, Ballston Lake, NY 12019Off Market
- $453,3003 bd3 ba1.9k sqft22 Pasture Pl, Ballston Lake, NY 12019Off Market
- $465,0003 bd3 ba1.9k sqft14 Pasture Pl, Ballston Lake, NY 12019Sold
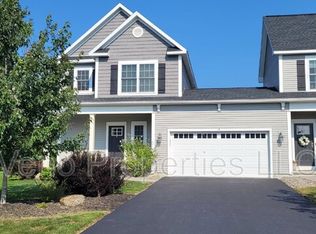
- $460,2003 bd3 ba1.9k sqft24 Pasture Pl, Ballston Lake, NY 12019Off Market
- $518,8003 bd3 ba2.1k sqft12 Pasture Pl, Ballston Lake, NY 12019Off Market
- $507,5003 bd3 ba2.1k sqft12 Pasture, Ballston Lake, NY 12019Off Market
- $11,700-- bd-- ba-- sqft8 Paddock Pl, Ballston Lake, NY 12019Off Market
Nearby schools
GreatSchools rating
- 8/10Chango Elementary SchoolGrades: K-5Distance: 1.4 mi
- 9/10Gowana Middle SchoolGrades: 6-8Distance: 5.7 mi
- 8/10Shenendehowa High SchoolGrades: 9-12Distance: 6 mi
Schools provided by the listing agent
- Elementary: Chango
- High: Shenendehowa
Source: Global MLS. This data may not be complete. We recommend contacting the local school district to confirm school assignments for this home.
Sell for more on Zillow
Get a Zillow Showcase℠ listing at no additional cost and you could sell for .
$485,800
2% more
+$9,716
With Zillow Showcase(estimated)
$495,516
- New York
- Saratoga County
- Ballston Lake
- 12019
- 18 Pasture Place
Nearby cities
Nearby neighborhoods
Nearby zip codes
Other Ballston Lake Topics
