IMMACULATELY MAINTAINED: RELOCATING EXECUTIVE SELLER & SPOUSE have meticulously cared for this home for its new buyers. NEW ROOF (2021), FRESH EXTERIOR PAINT (2022) hot water heater (2021) & much more (SEE ATTACHED LIST OF UPGRADES) – NOTHING TO DO BUT MOVE IN! Enjoy an OPEN CONCEPT floor plan with great flow, gleaming HARDWOOD floors & an abundance of natural light throughout! An updated kitchen, complete with newer appliances, upgraded countertops & plenty of cabinet space. Large living room, and sunny dining room – the perfect floorplan for entertaining. Upstairs are 3 large bedrooms, PLUS a bonus room that could be a home office or designer luxury walk in closet. WALK OUT BASEMENT with plenty of NATURAL LIGHT has a full bath, kitchenette area, workshop & large bonus room – perfect for a HOME GYM, or IN-LAW SUITE. Outside, enjoy your professionally landscaped yard, with private backyard. TOP SCHOOLS & THE PERFECT HOME - NOTHING TO DO BUT MOVE IN!
Sold for $780,000
$780,000
18 Patriot Rd, Burlington, MA 01803
3beds
1,876sqft
Single Family Residence
Built in 1960
0.46 Acres Lot
$865,300 Zestimate®
$416/sqft
$4,448 Estimated rent
Home value
$865,300
$822,000 - $917,000
$4,448/mo
Zestimate® history
Owner options
List your home for rent
$4,448/mo
Rent Zestimate®
Find your next renter with Zillow Rental Manager. Plus, with online applications, you can quickly screen prospective tenants – for free.
$4,448/mo
Rent Zestimate®
Refinance and save
$5,073/mo
Est. payment
Refinancing to a lower rate could help reduce your monthly payments and save thousands over the life of the loan.
$5,073/mo
Est. payment
Explore your selling options
Work with a Zillow partner agent
Leverage their expertise and Zillow's premium Showcase listings to get your home seen by more buyers.
Get startedList with your own agent
Get your home in front of millions of buyers by listing it on Zillow.
Learn how to do itSell it yourself
Take full control of how buyers see your home on Zillow by listing For Sale by Owner (FSBO).
List your homeWhat's special
Zillow last checked:
Listing updated:
Listed by:
The Tabassi Team 978-835-9393,
RE/MAX Partners Relocation 617-386-7171,
Christine Girard 978-886-8470
Bought with:
Cynthia Hatch
William Raveis R.E. & Home Services
Source: MLS PIN,MLS#: 73204248
Facts & features
Interior
Bedrooms & bathrooms
- Bedrooms: 3
- Bathrooms: 3
- Full bathrooms: 2
- 1/2 bathrooms: 1
- Main level bathrooms: 1
Primary bedroom
- Features: Closet, Flooring - Hardwood
- Level: Second
- Area: 143
- Dimensions: 13 x 11
Bedroom 2
- Features: Closet, Flooring - Hardwood
- Level: Second
- Area: 143
- Dimensions: 13 x 11
Bedroom 3
- Features: Closet, Flooring - Hardwood
- Level: Second
- Area: 132
- Dimensions: 12 x 11
Primary bathroom
- Features: No
Bathroom 1
- Features: Bathroom - Half, Flooring - Stone/Ceramic Tile, Countertops - Upgraded, Lighting - Overhead
- Level: Main,First
- Area: 40
- Dimensions: 8 x 5
Bathroom 2
- Features: Bathroom - Full, Bathroom - With Tub & Shower, Closet - Linen, Closet, Flooring - Stone/Ceramic Tile, Countertops - Upgraded
- Level: Second
- Area: 56
- Dimensions: 8 x 7
Bathroom 3
- Features: Bathroom - 3/4, Bathroom - With Shower Stall, Flooring - Vinyl, Lighting - Overhead
- Level: Basement
- Area: 44
- Dimensions: 11 x 4
Dining room
- Features: Flooring - Hardwood, Open Floorplan, Lighting - Overhead
- Level: Main,First
- Area: 144
- Dimensions: 12 x 12
Family room
- Features: Bathroom - Full, Closet, Flooring - Wall to Wall Carpet, Exterior Access, Open Floorplan, Storage, Lighting - Overhead
- Level: Basement
- Area: 220
- Dimensions: 20 x 11
Kitchen
- Features: Ceiling Fan(s), Flooring - Stone/Ceramic Tile, Countertops - Upgraded, Kitchen Island, Cabinets - Upgraded, Exterior Access, Open Floorplan, Stainless Steel Appliances, Lighting - Overhead
- Level: Main,First
- Area: 120
- Dimensions: 12 x 10
Living room
- Features: Flooring - Hardwood, Window(s) - Bay/Bow/Box, Exterior Access, Open Floorplan
- Level: Main,First
- Area: 288
- Dimensions: 24 x 12
Heating
- Forced Air, Natural Gas
Cooling
- Wall Unit(s)
Appliances
- Included: Gas Water Heater, Water Heater, Range, Dishwasher, Refrigerator, Plumbed For Ice Maker
- Laundry: In Basement, Washer Hookup
Features
- Closet/Cabinets - Custom Built, Lighting - Overhead, Bonus Room, Internet Available - Unknown
- Flooring: Tile, Hardwood, Flooring - Hardwood
- Basement: Full,Finished,Walk-Out Access,Interior Entry
- Number of fireplaces: 1
Interior area
- Total structure area: 1,876
- Total interior livable area: 1,876 sqft
Property
Parking
- Total spaces: 6
- Parking features: Paved Drive, Off Street, Driveway, Paved
- Uncovered spaces: 6
Features
- Patio & porch: Porch
- Exterior features: Porch, Storage
Lot
- Size: 0.46 Acres
- Features: Cleared
Details
- Parcel number: M:000017 P:000171,391772
- Zoning: RO
Construction
Type & style
- Home type: SingleFamily
- Architectural style: Garrison
- Property subtype: Single Family Residence
Materials
- Frame
- Foundation: Concrete Perimeter
- Roof: Shingle
Condition
- Year built: 1960
Utilities & green energy
- Electric: 100 Amp Service
- Sewer: Public Sewer
- Water: Public
- Utilities for property: for Gas Range, Washer Hookup, Icemaker Connection
Community & HOA
Community
- Features: Public Transportation, Shopping, Pool, Tennis Court(s), Park, Walk/Jog Trails, Stable(s), Golf, Medical Facility, Laundromat, Bike Path, Conservation Area, Highway Access, House of Worship, Marina, Private School, Public School, T-Station, University, Other
- Subdivision: Foxhill
HOA
- Has HOA: No
Location
- Region: Burlington
Financial & listing details
- Price per square foot: $416/sqft
- Tax assessed value: $629,100
- Annual tax amount: $5,624
- Date on market: 1/17/2026
- Exclusions: Washer & Dryer Are Negotiable.
- Road surface type: Paved
Price history
| Date | Event | Price |
|---|---|---|
| 4/19/2024 | Sold | $780,000+4.7%$416/sqft |
Source: MLS PIN #73204248 Report a problem | ||
| 2/21/2024 | Listed for sale | $745,000+96.1%$397/sqft |
Source: MLS PIN #73204248 Report a problem | ||
| 7/14/2012 | Listing removed | $379,900$203/sqft |
Source: Vidoli & Assoc., Inc. REALTORS� #71369583 Report a problem | ||
| 4/19/2012 | Listed for sale | $379,900$203/sqft |
Source: Vidoli & Assoc., Inc. REALTORS� #71369583 Report a problem | ||
Public tax history
| Year | Property taxes | Tax assessment |
|---|---|---|
| 2025 | $5,758 +2.4% | $664,900 +5.7% |
| 2024 | $5,624 +4.5% | $629,100 +9.9% |
| 2023 | $5,380 +3.1% | $572,300 +9.1% |
| 2022 | $5,218 +5.6% | $524,400 +5.6% |
| 2021 | $4,943 +4% | $496,800 +0.8% |
| 2020 | $4,751 +2.5% | $492,800 +11.4% |
| 2019 | $4,634 +3.4% | $442,200 +4.8% |
| 2017 | $4,482 +4.8% | $422,000 +13.1% |
| 2016 | $4,275 +1% | $373,000 |
| 2015 | $4,234 +2.9% | $373,000 +8.7% |
| 2014 | $4,116 +2.4% | $343,000 +1.1% |
| 2013 | $4,020 +2% | $339,200 -0.6% |
| 2012 | $3,943 +0.5% | $341,400 +0.1% |
| 2011 | $3,922 -0.9% | $341,000 -6.1% |
| 2010 | $3,959 +3.9% | $363,200 -5.7% |
| 2009 | $3,812 +3.2% | $385,000 +0.1% |
| 2008 | $3,694 +0.2% | $384,800 -4% |
| 2007 | $3,688 +4.3% | $400,900 +2.1% |
| 2006 | $3,535 +19.8% | $392,800 +7.9% |
| 2005 | $2,950 +3.8% | $364,200 +3.8% |
| 2004 | $2,841 +5.3% | $350,700 +6.6% |
| 2003 | $2,697 +10.4% | $328,900 +22.4% |
| 2002 | $2,444 +21.7% | $268,600 +45.8% |
| 1999 | $2,008 | $184,200 |
Find assessor info on the county website
Neighborhood: 01803
Nearby homes
- $773,7004 bd1 ba1.6k sqft20 Patriot Rd, Burlington, MA 01803Off Market
- $986,6004 bd3 ba1.9k sqft16 Patriot Rd, Burlington, MA 01803Off Market
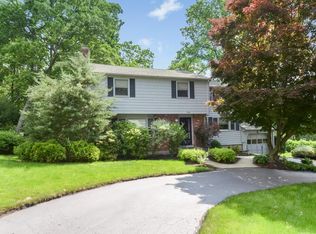
- $873,7003 bd1 ba1.3k sqft22 Patriot Rd, Burlington, MA 01803Off Market
- $800,2004 bd2 ba1.6k sqft14 Patriot Rd, Burlington, MA 01803Off Market
- $1,700,0004 bd3 ba3.6k sqft23 Patriot Rd, Burlington, MA 01803Sold
- $860,3004 bd2 ba2.7k sqft17 Patriot Rd, Burlington, MA 01803Off Market
- $893,7004 bd1 ba2k sqft19 Patriot Rd, Burlington, MA 01803Off Market
- $989,0003 bd2 ba2.4k sqft21 Patriot Rd, Burlington, MA 01803Off Market
Nearby schools
GreatSchools rating
- 7/10Fox Hill Elementary SchoolGrades: K-5Distance: 0.8 mi
- 8/10Marshall Simonds Middle SchoolGrades: 6-8Distance: 1.4 mi
- 7/10Burlington High SchoolGrades: PK,9-12Distance: 1.6 mi
Schools provided by the listing agent
- Elementary: Foxhill
- Middle: Marshall Simond
- High: Burlington
Source: MLS PIN. This data may not be complete. We recommend contacting the local school district to confirm school assignments for this home.
Get a cash offer in 3 minutes
Find out how much your home could sell for in as little as 3 minutes with a no-obligation cash offer.
Estimated market value
$865,300
Get a cash offer in 3 minutes
Find out how much your home could sell for in as little as 3 minutes with a no-obligation cash offer.
Estimated market value
$865,300
- Massachusetts
- Middlesex County
- Burlington
- 01803
- 18 Patriot Rd
