Skip main navigation
Pending
  • $499,000

    18 Patti Place, Hopewell Junction, NY 12533

    3beds
    2,425sqft
    Loading
    Single Family Residence, Residential
    Built in 1975
    1.3 Acres Lot
    $-- Zestimate®
    $206/sqft
    $-- HOA

    What's special

    Central airFull hall bathFull finished basementLarge laundry roomSun-filled main levelOversized utility roomEat-in kitchen
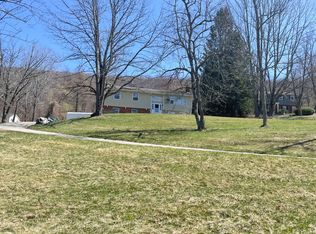
    Welcome to this inviting 3-bedroom, 1.5-bath Ranch offering comfortable living with the added bonus of a full, finished basement. The sun-filled main level begins with a spacious foyer featuring a double closet, leading into an oversized living room with a large Anderson Bay window and scenic front yard and mountain views. A formal dining room overlooking the backyard is ideal for entertaining, while the eat-in kitchen provides a more casual gathering space. Just beyond, a charming family room with a brick fireplace opens to an enclosed sunroom perfect for relaxing in the warmer weather. Three large bedrooms complete the main level, including a primary bedroom with an en-suite half bath, along with a full hall bath. The finished lower level offers exceptional flexibility with space for a playroom, home office, guest area, and more. Plus the lower level offers abundant storage with a large laundry room and an oversized utility room. Additional features include central air, three-zone heating with app-based controls, and a deep one-car garage with a new app-enabled opener. The utility room also houses a new water tank, oil tank, 3-stage filtration system, and an additional washer/dryer hookup. The exterior of the home boasts a welcoming rocking chair front porch overlooking mountains and mature landscaping with Japanese Maple and Oak trees, while the backyard is a true retreat with an above-ground pool surrounded by a large sun deck, and enclosed sunroom for bug-free outdoor enjoyment. Nestled among Dutchess County’s picturesque horse farms, yet just a half mile from the Taconic State Parkway, the home’s location is ideal for both daily commuters and remote professionals alike. It’s a perfect blend of countryside charm and commuter convenience: come make this property yours before someone else does!
    78 days
    |
    128
    |
    2
    |

    Zillow last checked:

    Listing updated:

    Listed by:

    Julia B Fee Sothebys Int. Rlty 914-295-3500,

    Sandra O. Rooney 914-953-1534

    Source: OneKey® MLS as distributed by MLS GRID,MLS#: 990554MLS Logo

      Facts & features

      Interior

      Bedrooms & bathrooms
      • Bedrooms: 3
      • Bathrooms: 2
      • Full bathrooms: 1
      • 1/2 bathrooms: 1
      Other
      • Description: Large Entry Foyer, Living Room, Formal Dining Room, Eat-in Kitchen, Family Room with Fireplace, Sliders to Enclosed Porch; Primary Bedroom with En-Suite Half Bath, 2nd Bedroom, 3rd Bedroom, Full Hall Bath.
      • Level: First
      Basement
      • Description: Full, Finished, Storage; Laundry Room with Storage; Entry to Garage; Large Utility Room with Storage
      • Level: Lower
      Heating
      • Oil
      Cooling
      • Central Air
      Appliances
      • Included: Dishwasher, Dryer, Electric Range, Refrigerator, Stainless Steel Appliance(s), Washer, Water Purifier Owned
      • Laundry: Washer/Dryer Hookup, Electric Dryer Hookup, In Basement, Laundry Room, Washer Hookup
      Features
      • First Floor Bedroom, First Floor Full Bath, Eat-in Kitchen, Entrance Foyer, Formal Dining, Primary Bathroom, Storage, Walk Through Kitchen
      • Flooring: Carpet, Hardwood
      • Basement: Finished,Full,Storage Space
      • Attic: Pull Stairs,Storage,Unfinished
      • Number of fireplaces: 1
      • Fireplace features: Family Room, Wood Burning
      Interior area
      • Total structure area: 2,425
      • Total interior livable area: 2,425 sqft

      Property

      Parking
      • Total spaces: 8
      • Parking features: Driveway, Garage, Garage Door Opener
      • Garage spaces: 1
      • Has uncovered spaces: Yes
      Features
      • Levels: Two
      • Patio & porch: Covered, Deck, Patio, Porch, Screened
      • Has private pool: Yes
      • Pool features: Above Ground, Outdoor Pool, Pool Cover, Vinyl
      • Has view: Yes
      • View description: Mountain(s)
      Lot
      • Size: 1.3 Acres
      • Features: Back Yard, Front Yard, Landscaped, See Remarks
      Details
      • Additional structures: Shed(s)
      • Parcel number: 1328006455009883620000
      • Special conditions: None
      • Other equipment: Pool Equip/Cover

      Construction

      Type & style
      • Home type: SingleFamily
      • Architectural style: Ranch
      • Property subtype: Single Family Residence, Residential
      Materials
      • Vinyl Siding
      Condition
      • Year built: 1975
      • Major remodel year: 1975

      Utilities & green energy

      • Sewer: Septic Tank
      • Water: Well
      • Utilities for property: Cable Connected, Electricity Connected, Water Connected

      Community & HOA

      HOA
      • Has HOA: No
      Location
      • Region: Hopewell Junction

      Financial & listing details

      • Price per square foot: $206/sqft
      • Tax assessed value: $465,100
      • Annual tax amount: $8,724
      • Date on market: 5/1/2026
      • Cumulative days on market: 64 days
      • Listing agreement: Exclusive Right To Sell
      • Listing terms: Conventional
      • Exclusions: Stand Alone Freezer in Laundry Room; Microwave; Bay Window Treatments
      • Electric utility on property: Yes

        Estimated market value

        Not available

        Estimated sales range

        Not available

        Not available

        Price history

        DateEventPrice
        5/15/2026Pending sale$499,000$206/sqft
        Source: OneKey® MLS as distributed by MLS GRID #990554 Report a problem
        5/15/2026Listing removed$499,000$206/sqft
        Source: OneKey® MLS as distributed by MLS GRID #990554 Report a problem
        5/1/2026Listed for sale$499,000+35.2%$206/sqft
        Source: OneKey® MLS as distributed by MLS GRID #990554 Report a problem
        8/4/2020Listing removed$369,000$152/sqft
        Source: OneKey� MLS #H6045766 Report a problem
        6/29/2020Listed for sale$369,000+25.1%$152/sqft
        Source: Keller Williams Realty Partner #H6045766 Report a problem
        12/5/2011Sold$295,000-1.7%$122/sqft
        Source: Public Record Report a problem
        9/13/2011Price change$299,999-2%$124/sqft
        Source: Houlihan Lawrence #3103787 Report a problem
        8/5/2011Price change$305,999-1.6%$126/sqft
        Source: Houlihan Lawrence #295007 Report a problem
        7/1/2011Price change$310,999-3.1%$128/sqft
        Source: Houlihan Lawrence #295007 Report a problem
        6/21/2011Price change$320,999-1.5%$132/sqft
        Source: Houlihan Lawrence #295007 Report a problem
        5/10/2011Price change$325,999-1.2%$134/sqft
        Source: Houlihan Lawrence #295007 Report a problem
        4/1/2011Price change$329,999-2.9%$136/sqft
        Source: Houlihan Lawrence #295007 Report a problem
        3/14/2011Price change$340,000-2.9%$140/sqft
        Source: Houlihan Lawrence #295007 Report a problem
        12/15/2010Price change$350,000-2.8%$144/sqft
        Source: Houlihan Lawrence #295007 Report a problem
        8/14/2010Listed for sale$359,900+20%$148/sqft
        Source: Houlihan Lawrence #3026633 Report a problem
        10/9/2002Sold$300,000$124/sqft
        Source: Public Record Report a problem

        Public tax history

        YearProperty taxesTax assessment
        2025-- $465,100 +6.5%
        2024-- $436,700 +6%
        2023-- $411,800 +10%
        2022-- $374,400 +12%
        2021-- $334,300 +8%
        2020-- $309,500
        2019-- $309,500 +6%
        2018-- $292,000 +1%
        2017$6,487 $289,100
        2016-- $289,100
        2015-- $289,100
        2014-- $289,100 -2%
        2012-- $295,000 -18.9%
        2011-- $363,800 -4%
        2010-- $379,000 -6.9%
        2009-- $407,000 -10%
        2008-- $452,000 -7%
        2007-- $486,000 +1111.1%
        2006-- $40,130
        2005-- $40,130 +5.4%
        2004-- $38,090
        2003-- $38,090
        2002-- $38,090
        2001-- $38,090
        2000-- $38,090
        Find assessor info on the county website

        Monthly payment

        Estimated monthly payment$1,822
        All calculations are estimates and provided by Zillow, Inc. for informational purposes only. Actual amounts may vary.
        HOA fees may include property taxes on listings classified as Co-Ops. Contact the listing agent and/or owner for fee details.
        Mortgage interest rates are dependent on a number of factors, including credit score, down payment, and repayment length. Interest rate data provided by Zillow Group Marketplace, Inc. as of 1/1/1970 from various mortgage lenders with which we have lead or other similar arrangements; the Estimated Payment is an average of those rates.
        See how much you could borrow to make a competitive offer.

        Climate risks

        Neighborhood: 12533

        Getting around

        0 / 100
        Car-Dependent
        1 / 100
        Somewhat Bikeable

        Nearby schools

        GreatSchools rating
        Schools provided by the listing agent
        • Elementary: Gayhead
        • Middle: Van Wyck Junior High School
        • High: John Jay Senior High School

        Source: OneKey® MLS as distributed by MLS GRID. This data may not be complete. We recommend contacting the local school district to confirm school assignments for this home.

        A local agent can set up tours, give advice and negotiate with sellers.

        Browse local experts

        Similar homes