Skip main navigation
Off market
  • $559,300

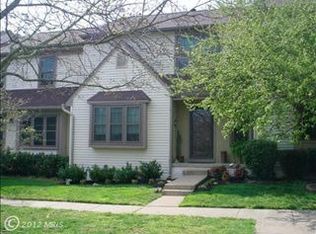
    18 Paxton Ct, Sterling, VA 20165

    3beds
    1,818sqft
    Townhouse
    Built in 1984
    2,613 Square Feet Lot
    $559,300 Zestimate®
    $308/sqft
    $3,063 Estimated rent

    Home value

    $559,300

    $531,000 - $587,000

    $3,063/mo

    Zestimate® history
    Loading
    Loading...

    Owner options

    List your home for rent

    $3,063/mo

    Rent Zestimate®

    Find your next renter with Zillow Rental Manager. Plus, with online applications, you can quickly screen prospective tenants – for free.

    Learn more

    $3,063/mo

    Rent Zestimate®

    Refinance and save

    $3,469/mo

    Est. payment

    Refinancing to a lower rate could help reduce your monthly payments and save thousands over the life of the loan.

    See today's rates

    $3,469/mo

    Est. payment

    Explore your selling options

    Work with a Zillow partner agent

    Leverage their expertise and Zillow's premium Showcase listings to get your home seen by more buyers.

    Get started

    List with your own agent

    Get your home in front of millions of buyers by listing it on Zillow.

    Learn how to do it

    Sell it yourself

    Take full control of how buyers see your home on Zillow by listing For Sale by Owner (FSBO).

    List your home

    What's special

    *Buy this awesome home with $0 Down and up to 2 months with no payments to those who qualify. Find out more, call The Reynolds Team directly at 703-297-4251 or for a FREE Recorded Message: 1-800-881-6629 ID# 8843. Visit us to get a FREE special report that details how to buy a home with no money down visit www.BuyAHomeWithZeroDownZillow.com ***************************************************** If you would like to get the CURRENT price of this home, or for the most up-to-date information on this home, call the listing agent Sarah and Debbie Reynolds at 703-297-4251. Beautifully Remodeled End Unit with Stunning Wide Plank Handscraped Hardwood Floors in Foyer, Kitchen, and Dining Room. Formal Living Room with Wood-burning Fireplace. Kitchen with Granite, Stainless Steel Appliances, and White Cabinetry Opens to Spacious Dining Room with Sliding Glass Door Access to Deck. 3 Upper Level Bedrooms with Hardwood Floors. Lower Level Family Room and Full Bath. Large Rear Deck and Spacious Fenced Backyard. Backs to Trees. Total Lot Nearby Common. Close to Schools and Shopping. MUST SEE! ***************************************************** *BUY ANY HOME FROM US AND IF YOU ARE NOT COMPLETELY SATISFIED WE WILL BUY IT BACK OR SELL IT FOR FREE YOUR CHOICE for more information on this Peace of Mind Guarantee call Sarah and Debbie at 703-297-4251 or for a FREE Recorded Message: 1-800-881-6629 ID# 8882. Visit us to get a FREE special report here www.RTBuyBackGuaranteeZillow.com

    This property is off market, which means it's not currently listed for sale or rent on Zillow. This may be different from what's available on other websites or public sources.

    Facts & features

    Interior

    Bedrooms & bathrooms
    • Bedrooms: 3
    • Bathrooms: 3
    • Full bathrooms: 2
    • 1/2 bathrooms: 1
    Heating
    • Heat pump, Electric
    Cooling
    • Central
    Appliances
    • Included: Dishwasher, Dryer, Range / Oven, Refrigerator, Washer
    Features
    • Flooring: Carpet
    • Basement: Finished
    • Has fireplace: Yes
    Interior area
    • Total interior livable area: 1,818 sqft

    Property

    Features
    • Exterior features: Vinyl
    Lot
    • Size: 2,613 sqft
    Details
    • Parcel number: 027289881000

    Construction

    Type & style
    • Home type: Townhouse
    Materials
    • Metal
    • Foundation: Concrete
    • Roof: Asphalt
    Condition
    • Year built: 1984

    Community & neighborhood

    Location
    • Region: Sterling

    HOA & financial

    HOA
    • Has HOA: Yes
    • HOA fee: $90 monthly

    Other

    Other facts
    • roof_types: Unknown
    • dining_rooms: 0
    • living_rooms: 0
    • fireplaces: 0
    • central_air_desc: Ceiling Fan(s),Central A/C
    • parking: Assigned
    • taxes_annual: 3411
    • grade_school: ALGONKIAN

    Price history

    DateEventPrice
    7/25/2017Sold$355,000+1.4%$195/sqft
    Source: Public Record Report a problem
    5/30/2017Pending sale$350,000$193/sqft
    Source: Chantilly #LO9956780 Report a problem
    5/26/2017Listed for sale$350,000+42.9%$193/sqft
    Source: Keller Williams Chantilly Ventures LLC #LO9956780 Report a problem
    5/28/2008Sold$245,000$135/sqft
    Source: Public Record Report a problem

    Public tax history

    YearProperty taxesTax assessment
    2025$3,865 -2.5%$480,070 +4.8%
    2024$3,962 +1.9%$458,040 +3.1%
    2023$3,888 +4.7%$444,350 +6.5%
    2022$3,713 -0.2%$417,230 +9.9%
    2021$3,719 +0.3%$379,530 +6%
    2020$3,707 +0%$358,130 +5%
    2019$3,707 +4.7%$341,180 +4.5%
    2018$3,541 +4.4%$326,390 +8.3%
    2017$3,391 +2.4%$301,390 +1.2%
    2016$3,311 $297,940 +58.3%
    2015$3,311 +1%$188,240 +4.4%
    2014$3,278 +0.4%$180,350 -6.3%
    2013$3,265 $192,460
    2012-- --
    2011-- --
    2010-- --
    2009-- $235,400 -30.9%
    2008-- $340,900 -12.2%
    2007-- $388,300 -0.9%
    2006-- $391,800 +50.1%
    2005-- $261,100 +0.7%
    2004-- $259,400 +42.2%
    2003-- $182,400 +5.1%
    2002-- $173,600 +26.1%
    2001-- $137,700

    Find assessor info on the county website

    Neighborhood: 20165

    Nearby schools

    GreatSchools rating
    Schools provided by the listing agent
    • Elementary: ALGONKIAN
    • Middle: RIVER BEND
    • High: POTOMAC FALLS

    Source: The MLS. This data may not be complete. We recommend contacting the local school district to confirm school assignments for this home.

    Get a cash offer in 3 minutes
    Find out how much your home could sell for in as little as 3 minutes with a no-obligation cash offer.
    Estimated market value
    $559,300
    Get a cash offer in 3 minutes
    Find out how much your home could sell for in as little as 3 minutes with a no-obligation cash offer.
    Estimated market value
    $559,300