Skip main navigation
Closed
  • $409,900

    18 Pearl Moss Ln, Kathleen, GA 31047

    5beds
    2,655sqft
    Single Family Residence
    Built in 2023
    0.38 Acres Lot
    $409,900 Zestimate®
    $154/sqft
    $2,802 Estimated rent

    Home value

    $409,900

    $389,000 - $430,000

    $2,802/mo

    Zestimate® history
    Loading
    Loading...

    Owner options

    List your home for rent

    $2,802/mo

    Rent Zestimate®

    Find your next renter with Zillow Rental Manager. Plus, with online applications, you can quickly screen prospective tenants – for free.

    Learn more

    $2,802/mo

    Rent Zestimate®

    Refinance and save

    $2,705/mo

    Est. payment

    Refinancing to a lower rate could help reduce your monthly payments and save thousands over the life of the loan.

    See today's rates

    $2,705/mo

    Est. payment

    Explore your selling options

    Work with a Zillow partner agent

    Leverage their expertise and Zillow's premium Showcase listings to get your home seen by more buyers.

    Get started

    List with your own agent

    Get your home in front of millions of buyers by listing it on Zillow.

    Learn how to do it

    Sell it yourself

    Take full control of how buyers see your home on Zillow by listing For Sale by Owner (FSBO).

    List your home

    What's special

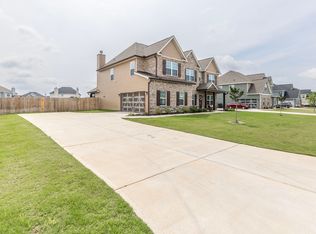

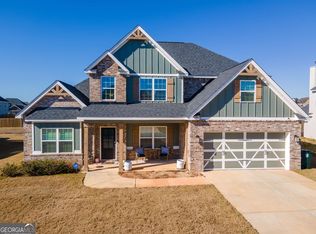
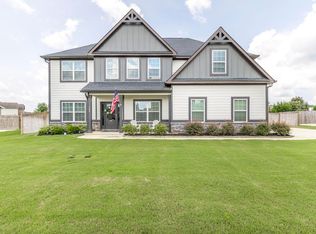
    New Listing in Kathleen, GA - Mossy Meadows! Built in 2023, this beautiful 5-bedroom Hawthorn Floor Plan by Hughston Homes sits on a spacious 0.38-acre homesite in the sought-after Houston County High School district. The open-concept layout is perfect for everyday living and entertaining, featuring a chef-inspired kitchen with stainless steel Frigidaire appliances, soft-close Diamond Cabinets, quartz countertops, a large island, and a bright breakfast area overlooking the great room. Enjoy upgraded finishes throughout, including Shaw hardwood flooring in the main living areas, oak hardwood stairs, iron balusters, and custom trim. The formal dining room features elegant wainscoting, while the great room offers a coffered ceiling. The Owner's Suite includes a large walk-in closet, double vanities with quartz countertops, a tiled shower, garden tub, and separate water closet. Upstairs also features a spacious media room. Relax year-round on the screened-in GameDay patio with a wood-burning fireplace, ceiling fan, built-in speakers, and TV pre-wiring. Additional Features: * Side-entry 2-car garage * Full underground irrigation system (front, sides & backyard) * HOA only $200/year Zoned for Perdue Elementary, Mossy Creek Middle, and Houston County High. Schedule your showing today-this one won't last!

    Zillow last checked:

    Listing updated:

    Listed by:

    Adara Statewright 478-396-4640,

    Maximum One Platinum Realtors

    Bought with:

    Janet Hall, 382331

    Golden Key Realty, Inc.

    Source: GAMLS,MLS#: 10725710MLS Logo

    Facts & features

    Interior

    Bedrooms & bathrooms
    • Bedrooms: 5
    • Bathrooms: 3
    • Full bathrooms: 3
    • Main level bathrooms: 1
    • Main level bedrooms: 1
    Rooms
    • Room types: Bonus Room, Great Room, Laundry, Media Room
    Dining room
    • Features: Dining Rm/Living Rm Combo
    Kitchen
    • Features: Breakfast Area, Country Kitchen, Kitchen Island, Pantry, Solid Surface Counters, Walk-in Pantry
    Heating
    • Central, Electric, Heat Pump, Zoned
    Cooling
    • Ceiling Fan(s), Central Air, Zoned
    Appliances
    • Included: Dishwasher, Disposal, Electric Water Heater, Microwave, Oven/Range (Combo), Stainless Steel Appliance(s)
    • Laundry: Common Area, In Hall, Laundry Closet, Upper Level
    Features
    • Double Vanity, High Ceilings, Separate Shower, Soaking Tub, Tile Bath, Tray Ceiling(s), Vaulted Ceiling(s), Walk-In Closet(s)
    • Flooring: Carpet, Hardwood, Tile
    • Windows: Double Pane Windows
    • Basement: None
    • Attic: Pull Down Stairs
    • Number of fireplaces: 2
    • Fireplace features: Factory Built, Living Room, Outside
    Interior area
    • Total structure area: 2,655
    • Total interior livable area: 2,655 sqft
    • Finished area above ground: 2,655
    • Finished area below ground: 0

    Property

    Parking
    • Total spaces: 2
    • Parking features: Attached, Garage, Garage Door Opener, Kitchen Level, Side/Rear Entrance
    • Has attached garage: Yes
    Features
    • Levels: Two
    • Stories: 2
    • Patio & porch: Patio, Porch, Screened
    • Exterior features: Sprinkler System
    Lot
    • Size: 0.38 Acres
    • Features: Level
    • Residential vegetation: Grassed
    Details
    • Parcel number: 0P0800 049000
    • Special conditions: Covenants/Restrictions

    Construction

    Type & style
    • Home type: SingleFamily
    • Architectural style: Craftsman
    • Property subtype: Single Family Residence
    Materials
    • Concrete, Stone
    • Foundation: Slab
    • Roof: Composition
    Condition
    • Resale
    • New construction: No
    • Year built: 2023

    Utilities & green energy

    • Sewer: Public Sewer
    • Water: Public
    • Utilities for property: Cable Available, Electricity Available, High Speed Internet, Phone Available, Sewer Available, Sewer Connected, Underground Utilities, Water Available
    Green energy
    • Energy efficient items: Insulation, Thermostat, Water Heater, Windows

    Community & HOA

    Community
    • Features: Street Lights
    • Security: Carbon Monoxide Detector(s), Security System, Smoke Detector(s)
    • Subdivision: Mossy Meadows
    HOA
    • Has HOA: Yes
    • Services included: Maintenance Grounds
    • HOA fee: $200 annually
    Location
    • Region: Kathleen

    Financial & listing details

    • Price per square foot: $154/sqft
    • Tax assessed value: $400,200
    • Annual tax amount: $4,958
    • Date on market: 3/26/2026
    • Cumulative days on market: 43 days
    • Listing agreement: Exclusive Right To Sell
    • Listing terms: Assumable,Cash,Conventional,FHA,VA Loan
    • Electric utility on property: Yes

    Price history

    DateEventPrice
    6/5/2026Sold$409,900-1.2%$154/sqft
    Source: GAMLS #10725710 Report a problem
    5/8/2026Pending sale$414,900$156/sqft
    Source: GAMLS #10725710 Report a problem
    3/26/2026Listed for sale$414,900+3.7%$156/sqft
    Source: CGMLS #261897 Report a problem
    11/7/2024Sold$400,000+1.3%$151/sqft
    Source: MGMLS #175264 Report a problem
    10/18/2024Pending sale$394,900$149/sqft
    Source: MGMLS #175264 Report a problem
    9/16/2024Price change$394,900-1.3%$149/sqft
    Source: CGMLS #243553 Report a problem
    6/6/2024Listed for sale$399,900+2.2%$151/sqft
    Source: CGMLS #243553 Report a problem
    7/14/2023Sold$391,200+3.4%$147/sqft
    Source: Public Record Report a problem
    4/17/2023Pending sale$378,400$143/sqft
    Source: CGMLS #231144 Report a problem
    3/1/2023Listed for sale$378,400$143/sqft
    Source: CGMLS #231144 Report a problem

    Public tax history

    YearProperty taxesTax assessment
    2025$5,261 +6.1%$160,080 +6.3%
    2024$4,959 +742.9%$150,640 +841.5%
    2023$588 $16,000
    Find assessor info on the county website

    Neighborhood: 31047

    Nearby schools

    GreatSchools rating
    Schools provided by the listing agent
    • Elementary: Perdue
    • Middle: Mossy Creek
    • High: Houston

    Source: GAMLS. This data may not be complete. We recommend contacting the local school district to confirm school assignments for this home.

    Get pre-qualified for a loan
    At Zillow Home Loans, we can pre-qualify you in as little as 5 minutes with no impact to your credit score.

    An equal housing lender. NMLS #10287.

    Sell for more on Zillow
    Get a Zillow Showcase℠ listing at no additional cost and you could sell for .
    $409,900
    2% more
    +$8,198
    With Zillow Showcase(estimated)
    $418,098