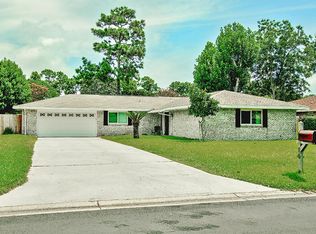
Welcome to this beautifully updated pool home in the highly sought-after Lake Lorraine, conveniently located just minutes from Eglin AFB, shopping, dining, and waterfront recreation. Inside, you'll find multiple living spaces, including a spacious living room with a brick fireplace and a separate family room ideal for entertaining. The kitchen features granite countertops, a gas range with pot filler, dual breakfast bars, recessed lighting, and a large walk-in pantry. The primary suite offers patio access, a walk-in closet, and an updated bath with dual vanities and a glass-tiled shower with dual shower heads. Step outside to your private backyard oasis complete with a heated pool, hot tub, fire pit, and covered paver patio. Major updates include a 2024 roof with upgraded underlayment, impact-rated Shoreline windows, Shwinco entry doors, updated pool equipment, Ring security system, whole-home Ethernet wiring, French drains, shed, 6' privacy fencing, raised garden beds, and a repaved driveway and walkway. This exceptional home combines modern upgrades, resort-style amenities, and an unbeatable location in one of Shalimar's most desirable neighborhoods.
Sold for $555,000
Zillow last checked:
Listing updated:
Bought with:
Christine A Cleek, 3152745
Rising Star Real Estate Inc
Source: ECAOR,MLS#: 1006439
Price history
| Date | Event | Price |
|---|---|---|
| 7/31/2026 | Sold | $555,000+0.9%$274/sqft |
Source:  ECAOR #1006439 Report a problem ECAOR #1006439 Report a problem | ||
| 7/7/2026 | Pending sale | $549,999$272/sqft |
Source: ECAOR #1006439 Report a problem | ||
| 7/1/2026 | Listed for sale | $549,999+10.4%$272/sqft |
Source: ECAOR #1006439 Report a problem | ||
| 6/27/2025 | Sold | $498,000$246/sqft |
Source: ECAOR #977646 Report a problem | ||
| 6/1/2025 | Pending sale | $498,000$246/sqft |
Source: ECAOR #977646 Report a problem | ||
| 5/30/2025 | Listed for sale | $498,000+179.9%$246/sqft |
Source: ECAOR #977646 Report a problem | ||
| 11/18/2002 | Sold | $177,900$88/sqft |
Source: Public Record Report a problem | ||
Nearby homes



Get pre-qualified for a loan
At Zillow Home Loans, we can pre-qualify you in as little as 5 minutes with no impact to your credit score.An equal housing lender. NMLS #10287.
Sell for more on Zillow
Get a Zillow Showcase℠ listing at no additional cost and you could sell for .
$555,000
2% more
+$11,100
With Zillow Showcase(estimated)
$566,100
