Opportunity awaits in this spacious bi-level home offering over 2,100 square feet of living space! Featuring 4 bedrooms and 2.5 bathrooms, this home provides a solid foundation with endless potential to make it your own. While it could benefit from some cosmetic updates, many of the major improvements have already been completed, including a 50-year Timberline roof installed in 2014 and a tankless hot water heater. With generous living space, a versatile layout, and great bones, this is the perfect opportunity for buyers looking to add their personal touch and build instant equity.
For sale
$400,000
18 Pelican Drive, Bayville, NJ 08721
4beds
2,144sqft
Single Family Residence
Built in 1980
0.3 Acres Lot
$407,800 Zestimate®
$187/sqft
$-- HOA
What's special
Spacious bi-level homeTankless hot water heaterGenerous living spaceVersatile layout
- 26 days
- 6,272
- 380
Likely to sell faster than
Zillow last checked:
Listing updated:
Listed by:
Meghan Anderson 732-580-1470,
RE/MAX Realty 9
Source: MoreMLS,MLS#: 22624532
Facts & features
Interior
Bedrooms & bathrooms
- Bedrooms: 4
- Bathrooms: 3
- Full bathrooms: 2
- 1/2 bathrooms: 1
Heating
- Natural Gas
Cooling
- Central Air
Features
- Basement: None
Interior area
- Total structure area: 2,144
- Total interior livable area: 2,144 sqft
Property
Parking
- Total spaces: 1
- Parking features: Driveway
- Attached garage spaces: 1
- Has uncovered spaces: Yes
Features
- Stories: 2
- Exterior features: Other
Lot
- Size: 0.3 Acres
- Dimensions: 100 x 130
Details
- Parcel number: 06018410200006
Construction
Type & style
- Home type: SingleFamily
- Property subtype: Single Family Residence
Materials
- Roof: Timberline
Condition
- New construction: No
- Year built: 1980
Utilities & green energy
- Sewer: Public Sewer
Community & HOA
Community
- Subdivision: Berkeley Twp
HOA
- Has HOA: No
Location
- Region: Bayville
Financial & listing details
- Price per square foot: $187/sqft
- Tax assessed value: $246,700
- Annual tax amount: $6,390
- Date on market: 8/8/2026
- Exclusions: Personal Belongings
Estimated market value
$407,800
$387,000 - $428,000
$3,621/mo
Price history
| Date | Event | Price |
|---|---|---|
| 8/8/2026 | Listed for sale | $400,000+56.9%$187/sqft |
Source:  MoreMLS #22624532 Report a problem MoreMLS #22624532 Report a problem | ||
| 9/28/2017 | Sold | $255,000-1.9%$119/sqft |
Source: MoreMLS #21727528 Report a problem | ||
| 8/14/2017 | Pending sale | $259,900$121/sqft |
Source: Exit Realty East Coast Shirvanian #21727528 Report a problem | ||
| 7/28/2017 | Price change | $259,900-6.8%$121/sqft |
Source: Exit Realty East Coast Shirvanian #21727528 Report a problem | ||
| 7/23/2017 | Price change | $278,800-3.5%$130/sqft |
Source: Exit Realty East Coast Shirvanian #21727528 Report a problem | ||
| 7/19/2017 | Price change | $289,000-3.3%$135/sqft |
Source: Exit Realty East Coast Shirvanian #21727528 Report a problem | ||
| 7/14/2017 | Listed for sale | $299,000+86.9%$139/sqft |
Source: Exit Realty East Coast Shirvanian #21727528 Report a problem | ||
| 5/15/2017 | Sold | $160,000+0.1%$75/sqft |
Source: MoreMLS #21709453 Report a problem | ||
| 4/3/2017 | Pending sale | $159,900$75/sqft |
Source: RE/MAX at Barnegat Bay Forked River #4024522 Report a problem | ||
| 3/11/2017 | Listed for sale | $159,900+433%$75/sqft |
Source: RE/MAX at Barnegat Bay #21709453 Report a problem | ||
| 5/26/1994 | Sold | $30,000$14/sqft |
Source: Public Record Report a problem | ||
Public tax history
| Year | Property taxes | Tax assessment |
|---|---|---|
| 2023 | $5,617 +2.2% | $246,700 |
| 2022 | $5,499 | $246,700 |
| 2021 | $5,499 +2.9% | $246,700 |
| 2020 | $5,346 +0.3% | $246,700 |
| 2019 | $5,329 +3.8% | $246,700 |
| 2018 | $5,131 +0.5% | $246,700 |
| 2017 | $5,104 +2.8% | $246,700 |
| 2016 | $4,964 +2.9% | $246,700 |
| 2015 | $4,823 +2.5% | $246,700 |
| 2014 | $4,705 +2.4% | $246,700 |
| 2013 | $4,594 | $246,700 |
Find assessor info on the county website
Monthly payment
Est. payment
Payment breakdown
Explore the cost of this home by adjusting the details. Changes won't be saved.Climate risks
Neighborhood: 08721
Nearby schools
Schools provided by the listing agent
- Middle: Central Reg Middle
Source: MoreMLS. This data may not be complete. We recommend contacting the local school district to confirm school assignments for this home.
Similar homes
- $399,9003 bd1 ba1.4k sqft21 Butler Boulevard, Bayville, NJ 08721For Sale

 MLS ID #22624662, Gregory R Broome, RE/MAX at Barnegat Bay. MoreMLS
 - $430,0003 bd2 ba1.2k sqft328 Mizzen Avenue, Beachwood, NJ 08722For Sale
 MLS ID #22627344, Jasmin Cruz-Barrera, Keller Williams Preferred Properties,Bayville. MoreMLS
 - $349,0002 bd1 ba1.1k sqft198 Grand Central Parkway, Bayville, NJ 08721For Sale
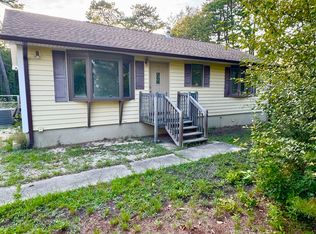 MLS ID #22626331, Hannah Frost, Berkshire Hathaway HomeServices Fox & Roach - Toms River. MoreMLS
 - $600,0004 bd4 ba2.7k sqft528 Vanderbilt Avenue, Bayville, NJ 08721For Sale
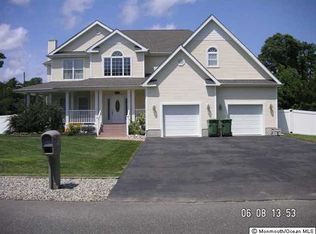 MLS ID #22615419, Karen J McPartlin, RE/MAX Realty 9. MoreMLS
 - $435,0004 bd2 ba1.4k sqft1971 Sweetwood Drive, Forked River, NJ 08731For SaleMLS ID #22625709, Michael Forlenza, RE/MAX at Barnegat Bay. MoreMLS
- $419,5003 bd2 ba1.3k sqft807 Mckinley Avenue, Toms River, NJ 08753For SaleMLS ID #22623198, Louise Giovinazzo, C21/ Solid Gold Realty. MoreMLS
- $439,9004 bd1 ba1.3k sqft220 Garfield Avenue, Toms River, NJ 08753For SaleMLS ID #22618286, Liberto Santonastaso, Ocean Beach Sales. MoreMLS
- $389,0005 bd2 ba1.6k sqft1005 Beach Boulevard, Forked River, NJ 08731For SaleMLS ID #22611908, Ronnie Glomb, Your Town Realty. MoreMLS
- $407,0002 bd2 ba1.3k sqft156 Seaview Avenue, Brick, NJ 08723For SaleMLS ID #22626665, Andrew English, VRI Homes. MoreMLS
- $400,0003 bd1 ba1.6k sqft135 S Main St, Barnegat, NJ 08005For Sale
 MLS ID #NJOC2044502, Camille Simms, RE/MAX at Barnegat Bay - Toms River. Bright MLS
 - $445,5003 bd2 ba1.2k sqft1901 Teakwood Road, Toms River, NJ 08753For SaleMLS ID #22624483, Sherl Merceron, Keller Williams Shore Properties. MoreMLS
- $368,9002 bd2 ba1.1k sqft107 Martin Road, Toms River, NJ 08753For SaleMLS ID #22624013, Benjamin Lieberman, Keller Williams Shore Properties. MoreMLS
- $580,0004 bd2 ba1.7k sqft932 Alden Drive, Toms River, NJ 08753For SaleMLS ID #22622361, Christine Bogurski, Better Homes and Gardens Real Estate Murphy & Co. MoreMLS
- $475,0004 bd2 ba1.7k sqft2421 Capshaw Road, Forked River, NJ 08731For SaleMLS ID #22624271, Matthew Quinn, United Real Estate Associates. MoreMLS
- $549,9903 bd3 ba1.7k sqft641 Ship Avenue, Beachwood, NJ 08722For SaleMLS ID #22619416, Jonathan Minerick, Homecoin.com. MoreMLS
- $365,0002 bd2 ba1.4k sqft144 Freeport Boulevard, Toms River, NJ 08757For SaleMLS ID #22622262, Darren Tietsworth, RE/MAX Select. MoreMLS
- $399,9002 bd2 ba1.5k sqft6 Kresson Court, Toms River, NJ 08757For SaleMLS ID #22623512, Irene Muller, Coldwell Banker Riviera Realty. MoreMLS
