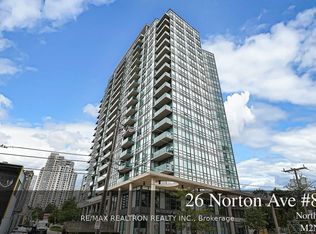
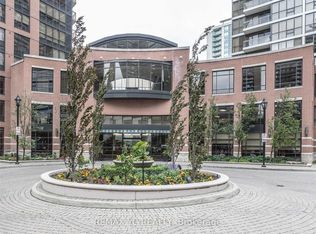
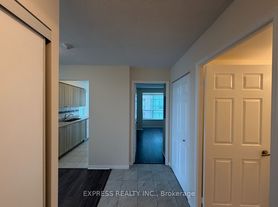
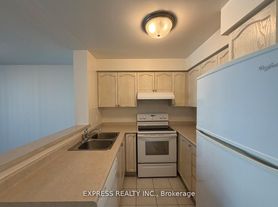
Bright & Spacious 2-Bedroom, 2-Bathroom Suite In The Heart Of Yonge & Finch, Featuring An Unobstructed East-Facing Park View And An Exceptionally Functional Layout. Enjoy Generously Sized Bedrooms, A Primary Suite With 4-Piece Ensuite, And An Open-Concept Living & Dining Area With Walk-Out To The Balcony. One Of The Best Features Of This Building - Direct Underground Access To Finch Subway Station! Steps To TTC, YRT, GO Bus, Restaurants, Shopping, Grocery Stores, Parks And Everyday Conveniences. Located In The Sought-After Earl Haig Secondary School District. Well-Managed Building With Concierge, Gym And Visitor Parking. One Underground Parking Space And One Locker Included. A Rare Combination Of Space, Convenience And Connectivity At Yonge & Finch - Just Move In And Enjoy!
Apartment for rent
Apartment
Available now
No pets
Air conditioner, central air
Ensuite laundry
1 Attached garage space parking
Forced air, natural gas
What's special
Unobstructed east-facing park viewGenerously sized bedroomsWalk-out to the balcony
- 10 days |
- -- |
- -- |
Zillow last checked:
Listing updated:
Travel times

Let’s turn your rent into credit progress
Build credit history with every on-time payment and get credit for the payment you’re already making.
Facts & features
Interior
Bedrooms & bathrooms
- Bedrooms: 2
- Bathrooms: 2
- Full bathrooms: 2
Heating
- Forced Air, Natural Gas
Cooling
- Air Conditioner, Central Air
Appliances
- Laundry: Ensuite
Features
- Flooring: Carpet Free
Property
Parking
- Total spaces: 1
- Parking features: Attached, Garage
- Has attached garage: Yes
- Details: Contact manager
Features
- Patio & porch: Patio
- Exterior features: Balcony
Details
- Additional structures: Garage(s)
Construction
Type & style
- Home type: Apartment
- Property subtype: Apartment
Utilities & green energy
- Utilities for property: Water
Building
Management
- Pets allowed: No
Community & HOA
Location
- Region: Toronto
Financial & listing details
- Lease term: Contact For Details
Nearby apartments for rent


Neighborhood: Newtonbrook East
Nearby schools
GreatSchools rating
No schools nearby
We couldn't find any schools near this home.