Skip main navigation
Closed
  • $1,046,400

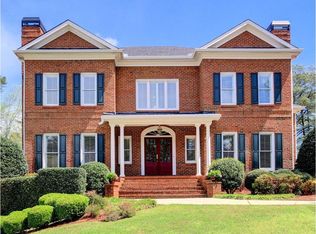
    18 Peppertree Ct, Marietta, GA 30068

    5beds
    5,285sqft
    Single Family Residence, Residential
    Built in 1998
    0.37 Acres Lot
    $1,036,300 Zestimate®
    $198/sqft
    $5,517 Estimated rent

    Home value

    $1,036,300

    $953,000 - $1.13M

    $5,517/mo

    Zestimate® history
    Loading
    Loading...

    Owner options

    List your home for rent

    $5,517/mo

    Rent Zestimate®

    Find your next renter with Zillow Rental Manager. Plus, with online applications, you can quickly screen prospective tenants – for free.

    Learn more

    $5,517/mo

    Rent Zestimate®

    Refinance and save

    $6,847/mo

    Est. payment

    Refinancing to a lower rate could help reduce your monthly payments and save thousands over the life of the loan.

    See today's rates

    $6,847/mo

    Est. payment

    Explore your selling options

    Work with a Zillow partner agent

    Leverage their expertise and Zillow's premium Showcase listings to get your home seen by more buyers.

    Get started

    List with your own agent

    Get your home in front of millions of buyers by listing it on Zillow.

    Learn how to do it

    Sell it yourself

    Take full control of how buyers see your home on Zillow by listing For Sale by Owner (FSBO).

    List your home

    What's special

    Updated fireplaceHigh ceilingsGorgeous walk-out backyardHuge islandWall of windowsRenovated spa-like bathNatural light
    Spacious, renovated hardcoat stucco East Cobb home with too many upgrades to name, plus a gorgeous walk-out backyard! This well-maintained home offers great spaces for entertaining, has high ceilings throughout the main level & great natural light. Beautiful two-story great room with wall of windows, built-ins & updated fireplace. The recently renovated & expanded kitchen is a dream for cooking & entertaining. The kitchen has tons of cabinets, beautiful marble counters, a huge island, vent hood, farmhouse sink & nearly new appliances including a 6-burner range. The kitchen opens to a gorgeous vaulted keeping room with updated fireplace. Extra-large dining room & Butler's pantry. Romantic primary suite on the main with high ceilings (over 10ft) & a renovated spa-like bath with custom tile shower, soaking tub, & separate marble vanities. Custom walk-in closet. French doors from both the great room & keeping room lead to a huge deck with Trex decking. Just a few steps down from the deck to your dream backyard, complete with a large salt-water pool plus space for a play set. Beautiful recently refinished hardwoods on the main & upgraded light fixtures. Upstairs you will find 3 extra-large bedrooms all w/ a private en-suite bathroom & walk-in closets galore. Walk-in attic offers easy storage or room to finish if you need even more space. The terrace level was finished less than 10 years ago & has a living area with hardwood floors, a fabulous home theatre, a custom bar with bar seating, a sink, dishwasher, refrigerator & wine storage room. On the terrace level you will also find an art studio/craft room (could be a bedroom), a beautiful bathroom w/ walk-in shower & a bonus room perfect for a gym or home office. NEW roof, recent exterior paint, Moen Flo system, & updated systems- don't miss the detailed upgrades list for more info.

    Zillow last checked:

    Listing updated:

    Listed by:

    Rhianna Shemper,

    Coldwell Banker Realty 404-252-4908

    Bought with:

    Tara Hurst, 320141

    Coldwell Banker Realty

    Source: FMLS GA,MLS#: 7533240MLS Logo

    Facts & features

    Interior

    Bedrooms & bathrooms
    • Bedrooms: 5
    • Bathrooms: 6
    • Full bathrooms: 5
    • 1/2 bathrooms: 1
    • Main level bathrooms: 1
    • Main level bedrooms: 1
    Rooms
    • Room types: Attic, Basement, Bonus Room, Dining Room, Great Room, Kitchen, Laundry, Media Room, Wine Cellar
    Primary bedroom
    • Features: Master on Main, Oversized Master
    • Level: Master on Main, Oversized Master
    Bedroom
    • Features: Master on Main, Oversized Master
    Primary bathroom
    • Features: Double Vanity, Separate Tub/Shower, Soaking Tub
    Dining room
    • Features: Butlers Pantry, Seats 12+
    Kitchen
    • Features: Breakfast Bar, Breakfast Room, Cabinets Other, Eat-in Kitchen, Keeping Room, Kitchen Island, Pantry, Stone Counters
    Heating
    • Forced Air, Natural Gas, Zoned
    Cooling
    • Ceiling Fan(s), Central Air, Electric, Zoned
    Appliances
    • Included: Dishwasher, Disposal, Dryer, Gas Range, Microwave, Range Hood, Refrigerator, Washer
    • Laundry: Laundry Room, Main Level
    Features
    • Bookcases, Crown Molding, Double Vanity, Entrance Foyer, High Ceilings 9 ft Upper, High Ceilings 10 ft Main, High Speed Internet, Recessed Lighting, Walk-In Closet(s), Wet Bar
    • Flooring: Carpet, Ceramic Tile, Hardwood
    • Windows: Double Pane Windows, Plantation Shutters, Window Treatments
    • Basement: Daylight,Exterior Entry,Finished,Finished Bath,Full,Interior Entry
    • Attic: Permanent Stairs
    • Number of fireplaces: 2
    • Fireplace features: Gas Starter, Great Room, Keeping Room
    • Common walls with other units/homes: No Common Walls
    Interior area
    • Total structure area: 5,285
    • Total interior livable area: 5,285 sqft
    • Finished area above ground: 3,852

    Property

    Parking
    • Total spaces: 2
    • Parking features: Attached, Garage, Garage Door Opener, Garage Faces Front, Kitchen Level
    • Attached garage spaces: 2
    Accessibility
    • Accessibility features: None
    Features
    • Levels: Three Or More
    • Patio & porch: Deck, Rear Porch
    • Exterior features: Private Yard
    • Pool features: Gas Heat, Heated, In Ground, Pool Cover, Salt Water
    • Spa features: None
    • Fencing: Back Yard,Fenced,Privacy,Wood
    • Has view: Yes
    • View description: Neighborhood
    • Waterfront features: None
    • Body of water: None
    Lot
    • Size: 0.37 Acres
    • Features: Back Yard, Landscaped, Level, Private, Sprinklers In Front, Sprinklers In Rear
    Details
    • Additional structures: Pergola
    • Parcel number: 16119500850
    • Other equipment: Home Theater, Irrigation Equipment
    • Horse amenities: None

    Construction

    Type & style
    • Home type: SingleFamily
    • Architectural style: Traditional
    • Property subtype: Single Family Residence, Residential
    Materials
    • Stucco
    • Foundation: Slab
    • Roof: Composition,Ridge Vents
    Condition
    • Updated/Remodeled
    • New construction: No
    • Year built: 1998

    Utilities & green energy

    • Electric: 220 Volts
    • Sewer: Public Sewer
    • Water: Public
    • Utilities for property: Cable Available, Electricity Available, Natural Gas Available, Phone Available, Sewer Available, Underground Utilities, Water Available
    Green energy
    • Energy efficient items: Thermostat
    • Energy generation: None
    • Water conservation: Low-Flow Fixtures

    Community & HOA

    Community
    • Features: Homeowners Assoc, Near Schools, Near Shopping, Street Lights
    • Security: Carbon Monoxide Detector(s), Fire Alarm, Security System Owned, Smoke Detector(s)
    • Subdivision: Peppermill
    HOA
    • Has HOA: Yes
    • Services included: Trash
    • HOA fee: $550 annually
    Location
    • Region: Marietta

    Financial & listing details

    • Price per square foot: $198/sqft
    • Tax assessed value: $784,200
    • Annual tax amount: $2,515
    • Date on market: 3/6/2025
    • Cumulative days on market: 6 days
    • Listing terms: Cash,Conventional,VA Loan
    • Electric utility on property: Yes
    • Road surface type: Paved

    Price history

    DateEventPrice
    4/2/2025Sold$1,046,400+4.6%$198/sqft
    Source: FMLS GA #7533240 Report a problem
    3/21/2025Pending sale$1,000,000$189/sqft
    Source: FMLS GA #7533240 Report a problem
    3/15/2025Listed for sale$1,000,000$189/sqft
    Source: GAMLS #10470291 Report a problem
    3/10/2025Pending sale$1,000,000$189/sqft
    Source: GAMLS #10470291 Report a problem
    3/6/2025Listed for sale$1,000,000+75.4%$189/sqft
    Source: GAMLS #10470291 Report a problem
    7/11/2014Sold$570,000-0.9%$108/sqft
    Source: FMLS GA #5283890 Report a problem
    5/20/2014Pending sale$575,000$109/sqft
    Source: Keller Williams Realty First Atlanta #5283890 Report a problem
    5/14/2014Price change$575,000-2.5%$109/sqft
    Source: Keller Williams Realty First Atlanta #5283890 Report a problem
    5/2/2014Listed for sale$590,000+9.9%$112/sqft
    Source: Keller Williams Realty First Atlanta Report a problem
    5/26/2004Sold$537,000+37.3%$102/sqft
    Source: Public Record Report a problem
    6/12/1998Sold$391,000+10.8%$74/sqft
    Source: Public Record Report a problem
    2/24/1997Sold$353,000$67/sqft
    Source: Public Record Report a problem

    Public tax history

    YearProperty taxesTax assessment
    2024$2,515 +8.9%$313,680
    2023$2,309 -6.1%$313,680 +6.2%
    2022$2,460 +5.6%$295,244 +17.4%
    2021$2,330 $251,592
    2020$2,330 +1.8%$251,592 +5.8%
    2019$2,288 $237,764
    2018$2,288 $237,764
    2017$2,288 -59.5%$237,764 +21%
    2016$5,648 -2.4%$196,460
    2015$5,788 +256.7%$196,460 +25.2%
    2014$1,622 -2.2%$156,880
    2013$1,660 -2.2%$156,880
    2012$1,697 -69.8%$156,880 -19.5%
    2011$5,627 +5.3%$194,776
    2010$5,342 -8.1%$194,776 -9%
    2009$5,814 +5.5%$214,148 +6.2%
    2006$5,514 -8.5%$201,724
    2005$6,026 $201,724
    2004$6,026 +27.7%$201,724 +27.7%
    2003$4,720 $158,012
    2002$4,720 -0.5%$158,012
    2001$4,744 +3%$158,012
    2000$4,604 $158,012
    Find assessor info on the county website

    Neighborhood: 30068

    Nearby schools

    GreatSchools rating
    Schools provided by the listing agent
    • Elementary: Eastvalley
    • Middle: East Cobb
    • High: Wheeler

    Source: FMLS GA. This data may not be complete. We recommend contacting the local school district to confirm school assignments for this home.

    Get a cash offer in 3 minutes
    Find out how much your home could sell for in as little as 3 minutes with a no-obligation cash offer.
    Estimated market value
    $1,036,300
    Get a cash offer in 3 minutes
    Find out how much your home could sell for in as little as 3 minutes with a no-obligation cash offer.
    Estimated market value
    $1,036,300