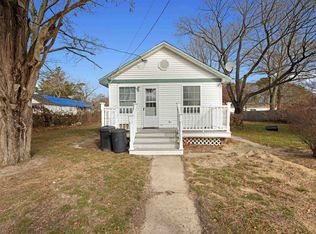
Discover the perfect blend of charm and convenience in this cottage located just minutes from the beach. Situated on a large lot that spans nearly an entire block, this property offers exceptional outdoor space. Conveniently located less than a minute from North Wildwood Boulevard, this property offers the perfect combination of charm, functionality, and affordability. Step inside to find original hardwood floors and a welcoming living area filled with character. The home's distinctive spiral staircase leads to a spacious loft that offers endless possibilities as a guest room, home office, studio, or additional sleeping area. A first floor bedroom with cedar-lined closets provides comfortable and practical living. The kitchen combines style and functionality with open shelving, a poly-coated countertop, and a generously sized pantry. Adjacent to the kitchen, the dining area features a vaulted ceiling that enhances the home's open and airy feel. Outside, enjoy a large rear deck designed for entertaining, outdoor dining, or simply relaxing after a day at the beach. The fully fenced backyard offers privacy and ample space for pets, gardening, or recreation. Whether you're searching for a year-round residence, weekend retreat, investment property, or an affordable way to enjoy life near the shore, this unique cottage presents a wonderful opportunity in a desirable location.
For sale
Price cut: $11K (9/8)
$299,000
18 Pershing Ave, Cape May Court House, NJ 08210
1beds
528sqft
Single Family Residence
Built in 1945
4,060 Square Feet Lot
$289,800 Zestimate®
$566/sqft
$-- HOA
What's special
Spacious loftGenerously sized pantryDistinctive spiral staircaseOriginal hardwood floorsOpen shelvingPoly-coated countertop
- 90 days
- 999
- 42
Zillow last checked:
Listing updated:
Listed by:
Taylor Palmer 609-513-4596,
Coldwell Banker James C Otton Real Estate
Source: CMCAOR,MLS#: 261587
Facts & features
Interior
Bedrooms & bathrooms
- Bedrooms: 1
- Bathrooms: 1
- Full bathrooms: 1
Rooms
- Room types: Living Room, Dining Room, Kitchen
Heating
- Natural Gas, Forced Air
Cooling
- Central Air, Ceiling Fan(s)
Appliances
- Included: Oven, Self Cleaning Oven, Microwave, Refrigerator, Washer, Dryer, Dishwasher, Gas Water Heater
Features
- Cathedral Ceiling(s), Loft
Interior area
- Total structure area: 528
- Total interior livable area: 528 sqft
Property
Features
- Fencing: Fenced
Lot
- Size: 4,060 Square Feet
- Dimensions: 35 x 116
Details
- Parcel number: 0600975000000003
- Zoning: TB
Construction
Type & style
- Home type: SingleFamily
- Architectural style: Cottage
- Property subtype: Single Family Residence
Condition
- New construction: No
- Year built: 1945
Utilities & green energy
- Sewer: City
- Water: Well
Community & HOA
Community
- Security: Smoke Detector(s)
Location
- Region: Cape May Court House
Financial & listing details
- Price per square foot: $566/sqft
- Tax assessed value: $179,200
- Annual tax amount: $3,874
- Date on market: 6/11/2026
Estimated market value
$289,800
$275,000 - $304,000
$1,611/mo
Price history
| Date | Event | Price |
|---|---|---|
| 9/8/2026 | Price change | $299,000-3.5%$566/sqft |
Source:  CMCAOR #261587 Report a problem CMCAOR #261587 Report a problem | ||
| 7/14/2026 | Price change | $310,000-1.6%$587/sqft |
Source: CMCAOR #261587 Report a problem | ||
| 6/11/2026 | Listed for sale | $315,000+70.3%$597/sqft |
Source: CMCAOR #261587 Report a problem | ||
| 4/2/2021 | Sold | $185,000+2.8%$350/sqft |
Source: CMCAOR #210362 Report a problem | ||
| 1/29/2021 | Listed for sale | $180,000+51.3%$341/sqft |
Source: BLUE HOMES REAL ESTATE LLC #210362 Report a problem | ||
| 11/22/2016 | Sold | $119,000-4%$225/sqft |
Source: Public Record Report a problem | ||
| 2/23/2016 | Listed for sale | $124,000+342.9%$235/sqft |
Source: LONG & FOSTER REAL ESTATE, INC av #168640 Report a problem | ||
| 10/20/1998 | Sold | $28,000$53/sqft |
Source: Public Record Report a problem | ||
Public tax history
| Year | Property taxes | Tax assessment |
|---|---|---|
| 2025 | $3,634 | $179,200 |
| 2024 | $3,634 -1.4% | $179,200 |
| 2023 | $3,684 +5.5% | $179,200 |
| 2022 | $3,493 +35.8% | $179,200 +33% |
| 2021 | $2,571 +2.6% | $134,700 |
| 2020 | $2,505 +1.6% | $134,700 |
| 2019 | $2,466 | $134,700 |
| 2018 | $2,466 +4.7% | $134,700 |
| 2017 | $2,356 +0.7% | $134,700 |
| 2016 | $2,338 +0.6% | $134,700 |
| 2015 | $2,324 +0.2% | $134,700 |
| 2014 | $2,320 -1.8% | $134,700 -6.3% |
| 2012 | $2,362 +4.5% | $143,800 -13.1% |
| 2011 | $2,259 +4.9% | $165,500 |
| 2010 | $2,153 +4.8% | $165,500 |
| 2009 | $2,056 +4.5% | $165,500 |
| 2008 | $1,966 +117.8% | $165,500 |
| 2007 | $903 | $165,500 +451.7% |
| 2006 | -- | $30,000 |
| 2005 | -- | $30,000 |
| 2004 | $848 | $30,000 |
| 2003 | -- | $30,000 |
| 2002 | -- | $30,000 |
| 2001 | -- | $30,000 |
Find assessor info on the county website
Monthly payment
Est. payment
Payment breakdown
Explore the cost of this home by adjusting the details. Changes won't be saved.Climate risks
Neighborhood: Burleigh
- $258,600-- bd-- ba588 sqft16 Pershing Ave, Cape May Court House, NJ 08210Off Market
- $423,400-- bd-- ba1.2k sqft1100 Pennsylvania Ave, Cape May Court House, NJ 08210Off Market
- $501,0004 bd2 ba-- sqft116 Pershing Ave, Cape May Court House, NJ 08210Off Market
- $342,700-- bd-- ba1k sqft17 Pershing Ave, Cape May Court House, NJ 08210Off Market
Similar homes
- $389,0002 bd1 ba600 sqft14 Lafayette Ave, Del Haven, NJ 08251For Sale
 MLS ID #262557, Annmarie Basmajian, WEICHERT REALTORS CITY TO SHORE. CMCAOR
 - $319,9002 bd1 ba560 sqft229 E Florida Ave, Villas, NJ 08251For Sale
 MLS ID #253557, Theresa L. Senico, ABR,GRI,SRES, deSatnick Real Estate LLC - Lower Township. CMCAOR
 - $269,9002 bd1 ba716 sqft151 E Pacific Ave, Villas, NJ 08251For Sale
 MLS ID #262395, Theresa L. Senico, ABR,GRI,SRES, deSatnick Real Estate LLC - Lower Township. CMCAOR
 - $329,0002 bd1 ba612 sqft18 Ellery Rd, Villas, NJ 08251For Sale
 MLS ID #253021, Michael Beers, COMPASS RE - Avalon Dune. CMCAOR
 - $299,0001 bd1 ba405 sqft427 E Monterey Ave, Wildwood, NJ 08260For Sale
 MLS ID #NJCM2006102, Jamie Kerezsi, Keller Williams Real Estate - Media. Bright MLS
 - $319,9001 bd1 ba396 sqft1000 John F Kennedy Blvd #203, Wildwood, NJ 08260For SaleMLS ID #NJCM2007606, Jeanine Cabrera, Cabrera Coastal Real Estate, LLC. Bright MLS
