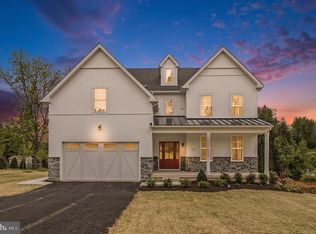
Only one home still available! Blundin Builders Newest Project - JESSARA. Four premium quality new construction homes situated on half-acre lots. Featuring 3,187 sq. ft. of living space above grade, these 4 bedroom, 3 1/2 bath homes combine the finest features all under one roof. A spacious island kitchen with walk in pantry flows into the open concept dining area and family room. The second floor welcomes you to the ample owners suite with spectacular walk-in closet and spa-like bathroom featuring luxe shower with seating. A second suite-like bedroom features an en suite bath, while the final two bedrooms share a jack and jill style bath. Additional highlights include a convenient powder room on the first floor, centrally located laundry on the second floor, covered front porch, and private first floor home office or study. This site has completed foundation and site work. Buyer will have the opportunity to make selections and customize the home to suit their needs! Timeline from signed agreement to delivery of the home is approximately 5 months
Sold for $845,000
$845,000
18 Peyton St, Feasterville Trevose, PA 19053
4beds
3,187sqft
Single Family Residence
Built in ----
0.44 Acres Lot
$890,500 Zestimate®
$265/sqft
$3,829 Estimated rent
Home value
$890,500
$837,000 - $953,000
$3,829/mo
Zestimate® history
Owner options
List your home for rent
$3,829/mo
Rent Zestimate®
Find your next renter with Zillow Rental Manager. Plus, with online applications, you can quickly screen prospective tenants – for free.
$3,829/mo
Rent Zestimate®
Refinance and save
$5,411/mo
Est. payment
Refinancing to a lower rate could help reduce your monthly payments and save thousands over the life of the loan.
$5,411/mo
Est. payment
Explore your selling options
Work with a Zillow partner agent
Leverage their expertise and Zillow's premium Showcase listings to get your home seen by more buyers.
Get startedList with your own agent
Get your home in front of millions of buyers by listing it on Zillow.
Learn how to do itSell it yourself
Take full control of how buyers see your home on Zillow by listing For Sale by Owner (FSBO).
List your homeWhat's special
Family roomConvenient powder roomCentrally located laundryCovered front porchSecond suite-like bedroomWalk in pantrySpacious island kitchen
Zillow last checked:
Listing updated:
Listed by:
robert ayerle 215-913-1811,
Penn American Real Estate
Bought with:
robert ayerle, rs334718
Penn American Real Estate
Source: Bright MLS,MLS#: PABU2076250
Facts & features
Interior
Bedrooms & bathrooms
- Bedrooms: 4
- Bathrooms: 3
- Full bathrooms: 3
- Main level bathrooms: 3
- Main level bedrooms: 4
Heating
- Central, Propane
Cooling
- Central Air, Electric
Appliances
- Included: Electric Water Heater
Features
- Basement: Full,Concrete,Rough Bath Plumb,Walk-Out Access
- Has fireplace: No
Interior area
- Total structure area: 3,187
- Total interior livable area: 3,187 sqft
- Finished area above ground: 3,187
Property
Parking
- Total spaces: 5
- Parking features: Garage Door Opener, Garage Faces Front, Driveway, Attached
- Attached garage spaces: 2
- Uncovered spaces: 3
Accessibility
- Accessibility features: Other
Features
- Levels: Two
- Stories: 2
- Pool features: None
Lot
- Size: 0.44 Acres
Details
- Additional structures: Above Grade
- Parcel number: NO TAX RECORD
- Zoning: R2
- Special conditions: Standard
Construction
Type & style
- Home type: SingleFamily
- Architectural style: Colonial,Traditional
- Property subtype: Single Family Residence
Materials
- Combination
- Foundation: Concrete Perimeter
Condition
- Excellent
- New construction: Yes
Utilities & green energy
- Sewer: Public Sewer
- Water: Public
Community & HOA
Community
- Subdivision: None Available
HOA
- Has HOA: No
Location
- Region: Feasterville Trevose
- Municipality: LOWER SOUTHAMPTON TWP
Financial & listing details
- Price per square foot: $265/sqft
- Date on market: 8/1/2024
- Listing agreement: Exclusive Agency
- Ownership: Fee Simple
Price history
| Date | Event | Price |
|---|---|---|
| 12/31/2024 | Sold | $845,000$265/sqft |
Source:  Bright MLS #PABU2076250 Report a problem Bright MLS #PABU2076250 Report a problem | ||
| 10/7/2024 | Pending sale | $845,000$265/sqft |
Source: Bright MLS #PABU2076250 Report a problem | ||
| 8/1/2024 | Listed for sale | $845,000$265/sqft |
Source: Bright MLS #PABU2076250 Report a problem | ||
Public tax history
Tax history is unavailable.
Neighborhood: 19053
Nearby homes
- $845,0004 bd3 ba3k sqft18 Peyton St, Trevose, PA 19053Sold
- $845,0004 bd2 ba3k sqft16 Peyton St, Trevose, PA 19053Sold
- $845,0004 bd3 ba3.1k sqft16 Peyton St, Feasterville Trevose, PA 19053Sold
- $558,4005 bd3 ba2.4k sqft24 Peyton St, Feasterville, PA 19053Off Market
- $605,7004 bd3 ba2.6k sqft12 Peyton St, Trevose, PA 19053Off Market
- $442,7003 bd2 ba1.3k sqft28 Peyton St, Trevose, PA 19053Off Market
- $---- bd-- ba-- sqft28 Peyton St, Feasterville Trevose, PA 19053Off Market
- $379,3003 bd1 ba1.5k sqft19 Peyton St, Trevose, PA 19053Off Market
Nearby schools
GreatSchools rating
- 6/10Poquessing Middle SchoolGrades: 5-8Distance: 1.4 mi
- 8/10Neshaminy High SchoolGrades: 9-12Distance: 3.3 mi
- 8/10Tawanka Elementary SchoolGrades: K-4Distance: 2.5 mi
Schools provided by the listing agent
- District: Neshaminy
Source: Bright MLS. This data may not be complete. We recommend contacting the local school district to confirm school assignments for this home.
Get a cash offer in 3 minutes
Find out how much your home could sell for in as little as 3 minutes with a no-obligation cash offer.
Estimated market value
$890,500
Get a cash offer in 3 minutes
Find out how much your home could sell for in as little as 3 minutes with a no-obligation cash offer.
Estimated market value
$890,500
Nearby cities
Nearby zip codes
Other Feasterville Trevose Topics
- Apartments for Rent in 19053
- Houses for Sale in 19053
- Houses for Rent in 19053
- 19053 Real Estate
- Feasterville Trevose Condos
- Houses for Sale in Feasterville Trevose
- Newest Listings in Feasterville Trevose
- Feasterville Trevose Home Values
- Feasterville Trevose Real Estate Agents
- Feasterville Trevose Refinance
- Feasterville Trevose Mortgage Rates
