Skip main navigation
Sold for $1,500,000
  • $1,500,000

    18 Pheasant Ave, Sudbury, MA 01776

    4beds
    2,731sqft
    Single Family Residence
    Built in 1960
    0.71 Acres Lot
    $1,529,600 Zestimate®
    $549/sqft
    $6,205 Estimated rent

    Home value

    $1,529,600

    $1.45M - $1.62M

    $6,205/mo

    Zestimate® history
    Loading
    Loading...

    Owner options

    List your home for rent

    $6,205/mo

    Rent Zestimate®

    Find your next renter with Zillow Rental Manager. Plus, with online applications, you can quickly screen prospective tenants – for free.

    Learn more

    $6,205/mo

    Rent Zestimate®

    Refinance and save

    $9,432/mo

    Est. payment

    Refinancing to a lower rate could help reduce your monthly payments and save thousands over the life of the loan.

    See today's rates

    $9,432/mo

    Est. payment

    Explore your selling options

    Work with a Zillow partner agent

    Leverage their expertise and Zillow's premium Showcase listings to get your home seen by more buyers.

    Get started

    List with your own agent

    Get your home in front of millions of buyers by listing it on Zillow.

    Learn how to do it

    Sell it yourself

    Take full control of how buyers see your home on Zillow by listing For Sale by Owner (FSBO).

    List your home

    What's special

    Contemporary upgradesPicture - perfect colonialLaundry roomClassic charmDining roomHeart of sudburyAmple closet space
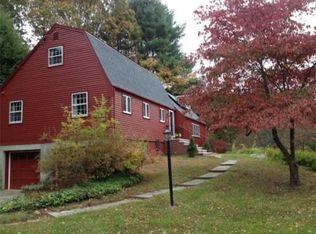
    Nestled in the heart of Sudbury, this picture-perfect colonial boasts a seamless blend of classic charm & contemporary upgrades. As you step inside, you are greeted by the epitome of culinary delight - a new chef's kitchen that will inspire your inner gourmet. Featuring a large cntr island, custom white cabinetry, & stunning quartz counters exuding sophistication & style. The kitchen seamlessly transitions to family room, where French doors lead to a 4-season porch bathed in natural light. A mudroom w/ custom built-ins, laundry room & 1/2 bth add convenience to everyday living. Cozy den w/ built-ins & dining room complete 1st fl. Upstairs, retreat to the primary br, featuring an updated ensuite bath & ample closet space. Three add'l bdrms provide plenty of room for family & guests. Walk up attic offers potential. Outside, the large rear yard beckons for outdoor enjoyment. Conveniently located in the center of town, enjoy easy access to the Rail Trail, shops, library & more!

    Zillow last checked:

    Listing updated:

    Listed by:

    Kristen Rice 617-710-5927,

    William Raveis R.E. & Home Services 978-443-0334

    Bought with:

    Eric Rollo

    The Agency

    Source: MLS PIN,MLS#: 73227582

    Facts & features

    Interior

    Bedrooms & bathrooms
    • Bedrooms: 4
    • Bathrooms: 3
    • Full bathrooms: 2
    • 1/2 bathrooms: 1
    Primary bedroom
    • Features: Bathroom - 3/4, Closet, Flooring - Hardwood, Recessed Lighting
    • Level: Second
    • Area: 272
    • Dimensions: 16 x 17
    Bedroom 2
    • Features: Ceiling Fan(s), Closet, Flooring - Hardwood
    • Level: Second
    • Area: 154
    • Dimensions: 14 x 11
    Bedroom 3
    • Features: Ceiling Fan(s), Closet, Flooring - Hardwood
    • Level: Second
    • Area: 195
    • Dimensions: 15 x 13
    Bedroom 4
    • Features: Ceiling Fan(s), Closet, Flooring - Hardwood
    • Level: Second
    • Area: 121
    • Dimensions: 11 x 11
    Primary bathroom
    • Features: Yes
    Bathroom 1
    • Features: Bathroom - Half, Flooring - Stone/Ceramic Tile, Recessed Lighting, Remodeled
    • Level: First
    Bathroom 2
    • Features: Bathroom - Full, Flooring - Stone/Ceramic Tile, Remodeled
    • Level: Second
    Bathroom 3
    • Features: Bathroom - 3/4, Flooring - Stone/Ceramic Tile, Remodeled
    • Level: Second
    Dining room
    • Features: Flooring - Hardwood, Chair Rail, Wainscoting
    • Level: First
    • Area: 195
    • Dimensions: 15 x 13
    Family room
    • Features: Flooring - Hardwood, Window(s) - Picture, French Doors, Open Floorplan, Recessed Lighting
    • Level: First
    • Area: 340
    • Dimensions: 20 x 17
    Kitchen
    • Features: Flooring - Stone/Ceramic Tile, Countertops - Stone/Granite/Solid, Kitchen Island, Breakfast Bar / Nook, Open Floorplan, Recessed Lighting, Remodeled, Gas Stove, Lighting - Pendant, Pocket Door
    • Level: First
    • Area: 247
    • Dimensions: 19 x 13
    Heating
    • Baseboard, Radiant, Oil
    Cooling
    • Ductless
    Appliances
    • Included: Water Heater, Range, Dishwasher, Microwave, Refrigerator, Range Hood, Plumbed For Ice Maker
    • Laundry: Flooring - Stone/Ceramic Tile, Remodeled, Sink, First Floor, Gas Dryer Hookup, Washer Hookup
    Features
    • Ceiling Fan(s), Recessed Lighting, Den, Sun Room, Mud Room, Walk-up Attic
    • Flooring: Tile, Hardwood, Flooring - Hardwood, Flooring - Stone/Ceramic Tile
    • Doors: French Doors
    • Basement: Full,Unfinished
    • Number of fireplaces: 2
    • Fireplace features: Family Room
    Interior area
    • Total structure area: 2,731
    • Total interior livable area: 2,731 sqft

    Property

    Parking
    • Total spaces: 6
    • Parking features: Attached, Garage Door Opener, Garage Faces Side, Paved Drive, Off Street, Paved
    • Attached garage spaces: 2
    • Uncovered spaces: 4
    Features
    • Patio & porch: Patio
    • Exterior features: Patio, Storage
    Lot
    • Size: 0.71 Acres
    • Features: Easements
    Details
    • Parcel number: J0800109.,783565
    • Zoning: RESA

    Construction

    Type & style
    • Home type: SingleFamily
    • Architectural style: Colonial
    • Property subtype: Single Family Residence
    Materials
    • Frame
    • Foundation: Concrete Perimeter
    • Roof: Shingle
    Condition
    • Remodeled
    • Year built: 1960

    Utilities & green energy

    • Electric: Circuit Breakers, 200+ Amp Service
    • Sewer: Private Sewer
    • Water: Public
    • Utilities for property: for Gas Range, for Gas Dryer, Washer Hookup, Icemaker Connection
    Green energy
    • Energy efficient items: Thermostat

    Community & HOA

    Community
    • Features: Pool, Tennis Court(s), Park, Walk/Jog Trails, Bike Path, Conservation Area, House of Worship, Public School
    HOA
    • Has HOA: No
    Location
    • Region: Sudbury

    Financial & listing details

    • Price per square foot: $549/sqft
    • Tax assessed value: $1,076,900
    • Annual tax amount: $15,734
    • Date on market: 1/9/2026
    • Exclusions: Washer/Dryer Neg.

    Price history

    DateEventPrice
    6/18/2024Sold$1,500,000+20.1%$549/sqft
    Source: MLS PIN #73227582 Report a problem
    5/4/2024Pending sale$1,249,000$457/sqft
    Source: William Raveis Real Estate, Mortgage & Insurance #73227582 Report a problem
    5/4/2024Contingent$1,249,000$457/sqft
    Source: MLS PIN #73227582 Report a problem
    5/1/2024Listed for sale$1,249,000+46.6%$457/sqft
    Source: MLS PIN #73227582 Report a problem
    4/22/2020Sold$852,000+0.4%$312/sqft
    Source: Public Record Report a problem
    3/16/2020Pending sale$849,000$311/sqft
    Source: Black Horse Real Estate #72632606 Report a problem
    3/12/2020Listed for sale$849,000+6%$311/sqft
    Source: Black Horse Real Estate #72632606 Report a problem
    7/24/2018Sold$801,000+0.1%$293/sqft
    Source: Public Record Report a problem
    5/24/2018Pending sale$799,900$293/sqft
    Source: Kita Associates #72329683 Report a problem
    5/17/2018Listed for sale$799,900$293/sqft
    Source: Kita Associates #72329683 Report a problem

    Public tax history

    YearProperty taxesTax assessment
    2025$17,937 +14%$1,225,200 +13.8%
    2024$15,734 +6.1%$1,076,900 +14.5%
    2023$14,830 +1.4%$940,400 +16.1%
    2022$14,622 +20.2%$810,100 +25.4%
    2021$12,160 +2.1%$645,800
    2020$11,915 +11%$645,800 +7.7%
    2019$10,739 +0.1%$599,600 +0.2%
    2018$10,729 +2.2%$598,400 +1.1%
    2017$10,499 +3.3%$591,800 +3.6%
    2016$10,167 +4.5%$571,200 +3.3%
    2015$9,733 +0.2%$553,000 +2.7%
    2014$9,711 +2.9%$538,600 +2.6%
    2013$9,439 +1.8%$524,700 -0.4%
    2012$9,270 +2.8%$526,700 -0.5%
    2011$9,017 +2.3%$529,500 -3.4%
    2010$8,817 +2.7%$548,300 -2.4%
    2009$8,585 +1.9%$561,500 -4.9%
    2008$8,429 +5.8%$590,700 -2.8%
    2007$7,970 +2.7%$607,500 +6%
    2006$7,764 +7.2%$573,000 +6.5%
    2005$7,241 $538,000
    2004$7,241 -2.4%$538,000 +21.6%
    2003$7,422 +18.6%$442,300 +10%
    2001$6,257 +19.1%$402,100 +24.7%
    1999$5,255 +17.7%$322,400 +11.6%
    1996$4,466 $288,900
    Find assessor info on the county website

    Neighborhood: 01776

    Nearby schools

    GreatSchools rating
    Schools provided by the listing agent
    • Elementary: Noyes
    • Middle: Curtis
    • High: Lincoln-Sudbury

    Source: MLS PIN. This data may not be complete. We recommend contacting the local school district to confirm school assignments for this home.

    Get a cash offer in 3 minutes
    Find out how much your home could sell for in as little as 3 minutes with a no-obligation cash offer.
    Estimated market value
    $1,529,600
    Get a cash offer in 3 minutes
    Find out how much your home could sell for in as little as 3 minutes with a no-obligation cash offer.
    Estimated market value
    $1,529,600