Skip main navigation
Off market
  • $516,100

    18 Piedmont Pl, Enterprise, AL 36330

    4beds
    3,493sqft
    SingleFamily
    Built in 2006
    0.91 Acres Lot
    $516,100 Zestimate®
    $148/sqft
    $2,782 Estimated rent

    Home value

    $516,100

    $485,000 - $542,000

    $2,782/mo

    Zestimate® history
    Loading
    Loading...

    Owner options

    List your home for rent

    $2,782/mo

    Rent Zestimate®

    Find your next renter with Zillow Rental Manager. Plus, with online applications, you can quickly screen prospective tenants – for free.

    Learn more

    $2,782/mo

    Rent Zestimate®

    Refinance and save

    $2,909/mo

    Est. payment

    Refinancing to a lower rate could help reduce your monthly payments and save thousands over the life of the loan.

    See today's rates

    $2,909/mo

    Est. payment

    Explore your selling options

    Work with a Zillow partner agent

    Leverage their expertise and Zillow's premium Showcase listings to get your home seen by more buyers.

    Get started

    List with your own agent

    Get your home in front of millions of buyers by listing it on Zillow.

    Learn how to do it

    Sell it yourself

    Take full control of how buyers see your home on Zillow by listing For Sale by Owner (FSBO).

    List your home

    What's special

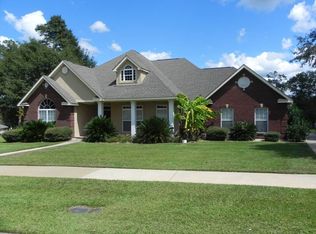
    The most immaculate home in desirable Cotton Creek subdivision. This two-story, 4-bedroom, 3.5-bath home provides plenty of space for comfortable family living. The living room and kitchen are open concept. Natural Gas fireplace in living room. The large eat in kitchen has updated cabinets and quartz counter tops. Adjacent to the kitchen is a formal dining area which can accommodate a large table for family gatherings. Kitchen has a complete 4-piece suite of updated LG stainless appliances, including gas stove with dual ovens, refrigerator with French doors and 2 bottom freezer drawers, microwave, and quiet dishwasher. The master bedroom and one of three additional bedrooms is downstairs. The master bedroom suite is huge with his/hers walk in closets. The master bath has a large jetted tub and a separate tiled shower with two separate vanities. The 3rd upstairs bedroom has an attached en suite which allows the 4th bedroom access from the hallway. The 4th upstairs bedroom is oversized and can be used as an extra bedroom, game room, or man cave. Laundry room has lots of upper cabinet storage and includes beautiful Whirlpool Cabrio (chrome shadow) washer and dryer. Large mudroom with closet as you enter from the garage. Sunroom has large windows to allow maximum sunlight. Covered and screened in back porch overlook the unique brick/vinyl fenced in back yard. A variety of "Black Diamond" Crape Myrtle trees frame the large side yard. Upgrades include: Roof replaced in 2016; Upstairs/downstairs HVAC systems replaced in 2019; hardwood floors downstairs, crown molding throughout, quartz counter tops in kitchen, black stainless appliances (2017), wooden closet shelving and storage in master bedroom, gutters and gutter guards, all windows in 2015, gas fireplace, window shutters, front and back entry/storm doors, garage doors, brick/vinyl fence, and French drains. Faux epoxy treatment on all garage floors.

    This property is off market, which means it's not currently listed for sale or rent on Zillow. This may be different from what's available on other websites or public sources.
    Facts & features

    Interior

    Bedrooms & bathrooms
    • Bedrooms: 4
    • Bathrooms: 4
    • Full bathrooms: 3
    • 1/2 bathrooms: 1
    Heating
    • Heat pump, Electric, Gas
    Appliances
    • Included: Dishwasher, Dryer, Garbage disposal, Microwave, Range / Oven, Refrigerator, Washer
    • Laundry: Washer, Dryer
    Features
    • Jetted Tub, Breakfast Bar, Double Vanity, Security System, Walk-In Closet(s), Separate Shower, Ceiling(s) Trey, Dryer, Washer, Disposal, Cable TV Available, Smoke/Fire Alarm, Blinds/Mini Blinds, Double Paned Windows, LinenCloset/ClothesHamper, Pull Down Stairs to Attic, Work Island, Double Oven, Walk-Through, Floored Attic
    • Flooring: Tile, Carpet, Hardwood
    • Windows: Blinds
    • Basement: Slab
    • Has fireplace: Yes
    • Fireplace features: Gas Log
    Interior area
    • Structure area source: Tax Records
    • Total interior livable area: 3,493 sqft

    Property

    Parking
    • Total spaces: 3
    • Parking features: Garage - Attached
    Features
    • Patio & porch: Covered, Screened
    • Exterior features: Vinyl, Brick, Metal
    • Fencing: Partial, Privacy
    Lot
    • Size: 0.91 Acres
    • Features: Cul-de-Sac, Paved
    Details
    • Parcel number: 191602031000001090

    Construction

    Type & style
    • Home type: SingleFamily
    Materials
    • Wood
    • Roof: Asphalt
    Condition
    • Year built: 2006

    Utilities & green energy

    • Sewer: Public Sewer
    • Water: Public
    • Utilities for property: Cable Available, Natural Gas Connected, Electricity Connected
    Green energy
    • Energy efficient items: Double Paned Windows

    Community & neighborhood

    Security
    • Security features: Security System, Fire Alarm
    Location
    • Region: Enterprise

    HOA & financial

    HOA
    • Has HOA: Yes
    • HOA fee: $25 monthly

    Other

    Other facts
    • Flooring: Wood, Carpet, Tile
    • Sewer: Public Sewer
    • WaterSource: Public
    • Appliances: Dishwasher, Refrigerator, Disposal, Double Oven, Dryer, Washer, Gas Range, Gas Water Heater, Self Cleaning Oven, Microwave Hood
    • FireplaceYN: true
    • GarageYN: true
    • AttachedGarageYN: true
    • InteriorFeatures: Jetted Tub, Breakfast Bar, Double Vanity, Security System, Walk-In Closet(s), Separate Shower, Ceiling(s) Trey, Dryer, Washer, Disposal, Cable TV Available, Smoke/Fire Alarm, Blinds/Mini Blinds, Double Paned Windows, LinenCloset/ClothesHamper, Pull Down Stairs to Attic, Work Island, Double Oven, Walk-Through, Floored Attic
    • HeatingYN: true
    • Utilities: Cable Available, Natural Gas Connected, Electricity Connected
    • CoolingYN: true
    • Basement: Slab
    • FoundationDetails: Slab
    • RoomsTotal: 9
    • ConstructionMaterials: Brick, Vinyl/Metal Trim
    • Heating: Heat Pump
    • Cooling: Heat Pump
    • LotFeatures: Cul-de-Sac, Paved
    • Fencing: Partial, Privacy
    • ParkingFeatures: Driveway, Garage Door Opener, Garage Attached, Parking Pad
    • CoveredSpaces: 3
    • BuildingAreaSource: Tax Records
    • YearBuiltSource: Assessor
    • StoriesTotal: 2 Story
    • LivingAreaSource: Tax Records
    • NumberOfPads: 3
    • FireplaceFeatures: Gas Log
    • CurrentUse: Residential
    • StructureType: Residential
    • LaundryFeatures: Washer, Dryer
    • SecurityFeatures: Security System, Fire Alarm
    • PatioAndPorchFeatures: Covered, Screened
    • WindowFeatures: Blinds
    • ExteriorFeatures: Fence-Privacy, Patio-Covered, Sprinkler System Underground, Fence-Partial, Porch-Screened
    • GreenEnergyEfficient: Double Paned Windows
    • MlsStatus: Contingent

    Price history

    DateEventPrice
    1/19/2021Sold$409,900$117/sqft
    Source: Public Record Report a problem
    1/2/2021Contingent$409,900$117/sqft
    Source: MAAR #484195 Report a problem
    12/3/2020Pending sale$409,900$117/sqft
    Source: TEAM LINDA SIMMONS REAL ESTATE #484195 Report a problem
    11/23/2020Listed for sale$409,900$117/sqft
    Source: TEAM LINDA SIMMONS REAL ESTATE #484195 Report a problem

    Public tax history

    YearProperty taxesTax assessment
    2025$2,427 +2.9%$56,200 +2.9%
    2024$2,358 +13.7%$54,600 +13.6%
    2023$2,074 +11.5%$48,080 +11.3%
    2022$1,861 $43,180 +16.2%
    2021-- $37,160 +8.9%
    2020-- $34,120
    2019$1,467 -1.9%$34,120 -1.8%
    2017$1,495 $34,760
    2016$1,495 -3.6%$34,760 -3.6%
    2015$1,551 $36,040
    2014$1,551 -5.1%$36,040
    2013$1,633 --

    Find assessor info on the county website

    Neighborhood: 36330

    Nearby schools

    GreatSchools rating
    Get pre-qualified for a loan
    At Zillow Home Loans, we can pre-qualify you in as little as 5 minutes with no impact to your credit score.

    An equal housing lender. NMLS #10287.