Welcome home to this immaculately clean and beautifully maintained 2-bedroom, 2-bath home! The bright, inviting interior features a spacious kitchen with plenty of cabinet and counter space, comfortable living areas, and a well-designed layout. Step outside and enjoy the large covered front porch, perfect for relaxing and taking in the peaceful surroundings. The generous lot and quiet backyard setting provide plenty of outdoor space, and the storage shed offers added convenience. Located in a well-kept community offering a new pool and clubhouse, this home is truly move-in ready and shows pride of ownership throughout! This home is located in Hidden Creek Manufactured Home Community on a leased lot. Subject to Park Approval - "Association Fee" is monthly lot rent.
For sale
$119,000
18 Pilgrim Ct, Erie, MI 48133
2beds
1,104sqft
Manufactured Home
Built in 2024
1,104 Square Feet Lot
$117,300 Zestimate®
$108/sqft
$414/mo HOA
What's special
- 13 days
- 225
- 17
Zillow last checked:
Listing updated:
Listed by:
Trista Williams 734-770-7698,
EXP Realty Main 888-501-7085
Source: Realcomp II,MLS#: 20261080983
Facts & features
Interior
Bedrooms & bathrooms
- Bedrooms: 2
- Bathrooms: 2
- Full bathrooms: 2
Primary bedroom
- Level: Entry
- Area: 121
- Dimensions: 11 X 11
Bedroom
- Level: Entry
- Area: 81
- Dimensions: 9 X 9
Primary bathroom
- Level: Entry
- Area: 91
- Dimensions: 13 X 7
Other
- Level: Entry
- Area: 35
- Dimensions: 7 X 5
Dining room
- Level: Entry
- Area: 99
- Dimensions: 11 X 9
Kitchen
- Level: Entry
- Area: 99
- Dimensions: 11 X 9
Laundry
- Level: Entry
- Area: 30
- Dimensions: 5 X 6
Living room
- Level: Entry
- Area: 165
- Dimensions: 15 X 11
Heating
- Forced Air, Natural Gas
Cooling
- Ceiling Fans, Central Air
Appliances
- Included: Dryer, Free Standing Gas Oven, Free Standing Gas Range, Free Standing Refrigerator, Microwave, Washer
- Laundry: Laundry Room
Features
- Has basement: No
- Has fireplace: No
Interior area
- Total interior livable area: 1,104 sqft
- Finished area above ground: 1,104
Property
Parking
- Parking features: No Garage
Features
- Levels: One
- Stories: 1
- Entry location: GroundLevelwSteps
- Patio & porch: Covered, Porch
- Pool features: Community
Lot
- Size: 1,104 Square Feet
- Dimensions: 24 x 46
Details
- Additional structures: Sheds
- Parcel number: MI0022191938
- Special conditions: Short Sale No,Standard
Construction
Type & style
- Home type: MobileManufactured
- Architectural style: Manufacturedwo Land
- Property subtype: Manufactured Home
Materials
- Vinyl Siding
- Foundation: Pillar Post Pier
- Roof: Asphalt
Condition
- New construction: No
- Year built: 2024
Utilities & green energy
- Sewer: Public Sewer
- Water: Public
Community & HOA
Community
- Features: Clubhouse
HOA
- Has HOA: Yes
- Services included: Sewer, Trash
- HOA fee: $414 monthly
- HOA phone: 734-848-2251
Location
- Region: Erie
Financial & listing details
- Price per square foot: $108/sqft
- Date on market: 10/7/2026
- Cumulative days on market: 13 days
- Listing agreement: Exclusive Right To Sell
- Listing terms: Cash,Conventional
Estimated market value
$117,300
$111,000 - $123,000
$1,458/mo
Price history
| Date | Event | Price |
|---|---|---|
| 10/7/2026 | Listed for sale | $119,000$108/sqft |
Source:  Realcomp II #20261080983 Report a problem | ||
Public tax history
| Year | Property taxes | Tax assessment |
|---|---|---|
| 2025 | -- | -- |
| 2024 | -- | -- |
| 2023 | -- | -- |
| 2022 | -- | -- |
| 2021 | -- | -- |
| 2020 | -- | -- |
| 2019 | -- | -- |
| 2018 | -- | -- |
| 2017 | -- | -- |
| 2016 | -- | -- |
| 2015 | -- | -- |
| 2014 | -- | -- |
Find assessor info on the county website
Monthly payment
Climate risks
Neighborhood: 48133
Similar homes
- $119,9002 bd1 ba792 sqft4710 290th St, Toledo, OH 43611For Sale
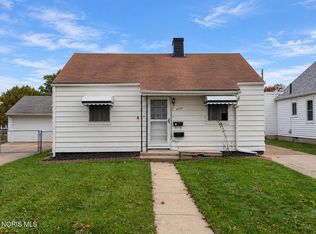 MLS ID #10014797, Russle Alva Hanna, Blacktree Realty LLC. NORIS
- $144,5003 bd2 ba1.5k sqft6255 S Telegraph Rd #278, Erie, MI 48133New Construction
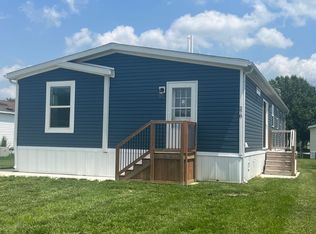 UMH Properties Inc
- $125,0003 bd2 ba1.1k sqft300 Highlands, Temperance, MI 48182For Sale
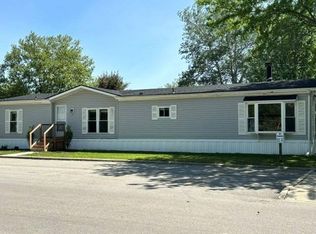 MLS ID #11672454, Alice Comfort, Germano Management Co.. My State MLS
- from $144,5003 bd2 ba1.5k sqftCLAYTON 278 Northtowne Meadows Plan, Northtowne Meadows, Erie, MI 48133New ConstructionUMH Properties Inc
