Skip main navigation
Pending
  • $499,900

    18 Pine Ridge Drive, Hopewell Junction, NY 12533

    3beds
    1,600sqft
    Loading
    Single Family Residence, Residential
    Built in 1973
    0.47 Acres Lot
    $-- Zestimate®
    $312/sqft
    $-- HOA

    What's special

    High ceilingsStainless steel appliancesUpdated flooring throughoutLevel lotEat-in kitchen
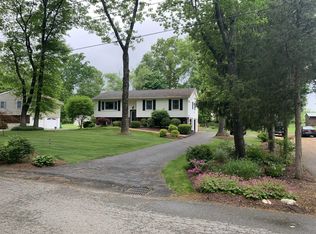
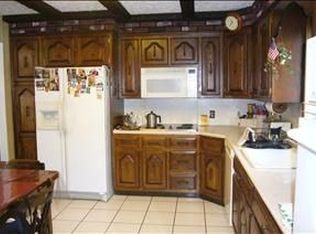
    Welcome home to this well-maintained 3-bedroom, 1.5-bath home offering the perfect blend of comfort and convenience. Inside, you'll find an open living area, an eat-in kitchen with high ceilings and stainless steel appliances, updated flooring throughout, and freshly painted main living spaces. Situated on a level lot, the property also offers a 2-car garage and a functional layout designed for everyday living. Conveniently located just minutes from Route 9, major highways, shopping, dining, parks and recreation, and Metro-North, this home provides easy access to everything you need. Don't miss the opportunity to make this move-in-ready home your own!
    50 days
    |
    788
    |
    50
    |

    Likely to sell faster than

    Zillow last checked:

    Listing updated:

    Listed by:

    BHHS Hudson Valley Properties 845-896-9000,

    Alexandra Olivieri Kowal 845-656-2061

    Source: OneKey® MLS as distributed by MLS GRID,MLS#: 1018334MLS Logo

      Facts & features

      Interior

      Bedrooms & bathrooms
      • Bedrooms: 3
      • Bathrooms: 2
      • Full bathrooms: 1
      • 1/2 bathrooms: 1
      Heating
      • Hot Water, Oil
      Cooling
      • Wall/Window Unit(s)
      Appliances
      • Included: Dishwasher, Dryer, Oven, Range, Refrigerator, Stainless Steel Appliance(s), Washer
      Features
      • Eat-in Kitchen, Open Floorplan, Open Kitchen, Storage
      • Flooring: Laminate, Tile, Wood
      • Basement: Storage Space,Walk-Out Access
      • Attic: Pull Stairs
      • Has fireplace: Yes
      Interior area
      • Total structure area: 1,754
      • Total interior livable area: 1,600 sqft

      Property

      Parking
      • Total spaces: 2
      • Parking features: Driveway, Garage, Off Street
      • Garage spaces: 2
      • Has uncovered spaces: Yes
      Features
      • Levels: Two
      • Patio & porch: Deck
      • Fencing: None
      Lot
      • Size: 0.47 Acres
      Details
      • Additional structures: Shed(s)
      • Parcel number: 1356896257049541770000
      • Special conditions: None

      Construction

      Type & style
      • Home type: SingleFamily
      • Architectural style: Raised Ranch
      • Property subtype: Single Family Residence, Residential
      Materials
      • Vinyl Siding
      Condition
      • Year built: 1973
      • Major remodel year: 1973

      Utilities & green energy

      • Sewer: Septic Tank
      • Water: Well
      • Utilities for property: See Remarks

      Community & HOA

      HOA
      • Has HOA: No
      Location
      • Region: Hopewell Junction

      Financial & listing details

      • Price per square foot: $312/sqft
      • Tax assessed value: $400,600
      • Annual tax amount: $9,582
      • Date on market: 6/30/2026
      • Cumulative days on market: 50 days
      • Listing agreement: Exclusive Right To Sell

        Estimated market value

        Not available

        Estimated sales range

        Not available

        Not available

        Price history

        DateEventPrice
        7/29/2026Pending sale$499,900$312/sqft
        Source: BHHS broker feed #1018334 Report a problem
        7/29/2026Contingent$499,900$312/sqft
        Source: Berkshire Hathaway HomeServices New England Properties #1018334 Report a problem
        7/1/2026Listed for sale$499,900+37%$312/sqft
        Source: OneKey® MLS as distributed by MLS GRID #1018334 Report a problem
        6/8/2006Sold$365,000$228/sqft
        Source: Public Record Report a problem

        Public tax history

        YearProperty taxesTax assessment
        2025-- $400,600 +7%
        2024-- $374,400 +6.1%
        2023-- $352,900 +10.5%
        2022-- $319,400 +8%
        2021-- $295,700 +6.4%
        2020-- $278,000
        2019-- $278,000
        2018-- $278,000 +5.1%
        2017$5,782 $264,600 +2.1%
        2016-- $259,100
        2015-- $259,100 +3.6%
        2014-- $250,200 -1.1%
        2012-- $253,100 -5.7%
        2011-- $268,400 -10.9%
        2010-- $301,100 -5.8%
        2009-- $319,800 -10.1%
        2008-- $355,900 +232.6%
        2006-- $107,000
        2005-- $107,000 +0.5%
        2004-- $106,500
        Find assessor info on the county website

        Monthly payment

        Estimated monthly payment$1,822
        All calculations are estimates and provided by Zillow, Inc. for informational purposes only. Actual amounts may vary.
        HOA fees may include property taxes on listings classified as Co-Ops. Contact the listing agent and/or owner for fee details.
        See how much you could borrow to make a competitive offer.

        Climate risks

        Neighborhood: 12533

        Getting around

        3 / 100
        Car-Dependent
        27 / 100
        Somewhat Bikeable

        Nearby schools

        GreatSchools rating
        Schools provided by the listing agent
        • Elementary: Myers Corners
        • Middle: Van Wyck Junior High School
        • High: Roy C Ketcham Senior High Sch

        Source: OneKey® MLS as distributed by MLS GRID. This data may not be complete. We recommend contacting the local school district to confirm school assignments for this home.

        A local agent can set up tours, give advice and negotiate with sellers.

        Browse local experts

        Similar homes