Skip main navigation
Sold for $646,000
  • $646,000

    18 Pine St, Peabody, MA 01960

    3beds
    1,642sqft
    Single Family Residence
    Built in 1977
    1.4 Acres Lot
    $768,600 Zestimate®
    $393/sqft
    $3,839 Estimated rent

    Home value

    $768,600

    $730,000 - $815,000

    $3,839/mo

    Zestimate® history
    Loading
    Loading...

    Owner options

    List your home for rent

    $3,839/mo

    Rent Zestimate®

    Find your next renter with Zillow Rental Manager. Plus, with online applications, you can quickly screen prospective tenants – for free.

    Learn more

    $3,839/mo

    Rent Zestimate®

    Refinance and save

    $4,000/mo

    Est. payment

    Refinancing to a lower rate could help reduce your monthly payments and save thousands over the life of the loan.

    See today's rates

    $4,000/mo

    Est. payment

    Explore your selling options

    Work with a Zillow partner agent

    Leverage their expertise and Zillow's premium Showcase listings to get your home seen by more buyers.

    Get started

    List with your own agent

    Get your home in front of millions of buyers by listing it on Zillow.

    Learn how to do it

    Sell it yourself

    Take full control of how buyers see your home on Zillow by listing For Sale by Owner (FSBO).

    List your home

    What's special

    Small deckStorage shedSteel appliancesGranite countertopsAdjacent dining areaNewly updated kitchen
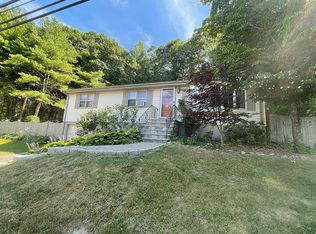
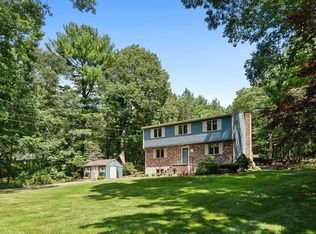
    An unexpected Oasis awaits you in this Garrison Colonial / Contemporary home. Conveniently located off Rt. 1 South, this updated & well-maintained home sits high above it all in a secluded, & wooded 1.4 acre lot that defies it's proximity to highways, shopping & commuter routes. With 3 bedrooms & 3 baths this home features 4 mini split AC units, a newly updated kitchen w/stainless steel appliances & granite countertops, a fireplaced living room & adjacent dining area w/hardwood floors & skylighted cathedral ceiling. A fabulous 3 season porch & bedroom complete the main level. Upstairs: 2 bedrooms & 2 baths w/the master including a 1/2 bath. The basement includes a finished office space. Not included in the living area calculations are an additional 900 SF (718 Sf unfinished basement space & 182 SF 3 season porch). Outside, you'll find a fenced in portion of the rear yard, a small deck, a storage shed & lovely plantings. Please read all Disclosures.

    Zillow last checked:

    Listing updated:

    Listed by:

    The Mitchell Team 978-314-2955,

    Keller Williams Realty Evolution 978-927-8700

    Bought with:

    Sharon Chaet

    The Proper Nest Real Estate

    Source: MLS PIN,MLS#: 73114946

    Facts & features

    Interior

    Bedrooms & bathrooms
    • Bedrooms: 3
    • Bathrooms: 3
    • Full bathrooms: 1
    • 1/2 bathrooms: 2
    • Main level bathrooms: 1
    • Main level bedrooms: 1
    Primary bedroom
    • Features: Bathroom - Half, Walk-In Closet(s), Flooring - Hardwood, Attic Access, Recessed Lighting
    • Level: Second
    • Area: 196.5
    • Dimensions: 15 x 13.1
    Bedroom 2
    • Features: Closet, Closet/Cabinets - Custom Built, Flooring - Hardwood
    • Level: Second
    • Area: 174.23
    • Dimensions: 13.3 x 13.1
    Bedroom 3
    • Features: Closet, Closet/Cabinets - Custom Built, Flooring - Hardwood
    • Level: Main,First
    • Area: 114.13
    • Dimensions: 11.3 x 10.1
    Primary bathroom
    • Features: Yes
    Bathroom 1
    • Features: Bathroom - Half, Flooring - Vinyl
    • Level: Main,First
    • Area: 27.6
    • Dimensions: 6.9 x 4
    Bathroom 2
    • Features: Bathroom - Full, Bathroom - With Tub & Shower, Flooring - Stone/Ceramic Tile, Countertops - Stone/Granite/Solid
    • Level: Second
    • Area: 61.41
    • Dimensions: 8.9 x 6.9
    Bathroom 3
    • Features: Bathroom - Half, Flooring - Hardwood, Wainscoting
    • Level: Second
    • Area: 27.6
    • Dimensions: 6.9 x 4
    Dining room
    • Features: Skylight, Cathedral Ceiling(s), Flooring - Hardwood
    • Level: Main,First
    • Area: 106.2
    • Dimensions: 11.8 x 9
    Kitchen
    • Features: Flooring - Hardwood, Pantry, Countertops - Stone/Granite/Solid, Exterior Access, Stainless Steel Appliances
    • Level: Main,First
    • Area: 176.28
    • Dimensions: 15.6 x 11.3
    Living room
    • Features: Skylight, Cathedral Ceiling(s), Flooring - Hardwood, French Doors, Open Floorplan
    • Level: Main,First
    • Area: 227.74
    • Dimensions: 19.3 x 11.8
    Office
    • Features: Window(s) - Picture, Recessed Lighting, Beadboard, Flooring - Concrete
    • Level: Basement
    • Area: 151.8
    • Dimensions: 13.2 x 11.5
    Heating
    • Baseboard, Oil
    Cooling
    • Ductless
    Appliances
    • Included: Water Heater, Range, Dishwasher, Disposal, Refrigerator, Washer, Dryer
    • Laundry: Electric Dryer Hookup, Washer Hookup, In Basement
    Features
    • Bathroom - Half, Cathedral Ceiling(s), Recessed Lighting, Beadboard, Entrance Foyer, Sun Room, Office, Finish - Sheetrock
    • Flooring: Tile, Carpet, Hardwood, Stone / Slate, Flooring - Stone/Ceramic Tile, Concrete
    • Doors: French Doors, Insulated Doors
    • Windows: Picture, Insulated Windows, Screens
    • Basement: Full,Partially Finished,Interior Entry,Concrete
    • Number of fireplaces: 1
    • Fireplace features: Living Room
    Interior area
    • Total structure area: 1,642
    • Total interior livable area: 1,642 sqft

    Property

    Parking
    • Total spaces: 6
    • Parking features: Paved Drive, Off Street, Paved
    • Uncovered spaces: 6
    Accessibility
    • Accessibility features: No
    Features
    • Patio & porch: Deck - Exterior, Porch - Enclosed, Deck
    • Exterior features: Porch - Enclosed, Deck, Rain Gutters, Storage, Screens, Fenced Yard
    • Fencing: Fenced/Enclosed,Fenced
    • Frontage length: 150.00
    Lot
    • Size: 1.40 Acres
    • Features: Wooded, Gentle Sloping, Sloped, Steep Slope
    Details
    • Foundation area: 910
    • Parcel number: M:0047 B:0026,2100366
    • Zoning: R1

    Construction

    Type & style
    • Home type: SingleFamily
    • Architectural style: Colonial,Garrison,Contemporary
    • Property subtype: Single Family Residence
    Materials
    • Frame
    • Foundation: Concrete Perimeter, Irregular
    • Roof: Shingle
    Condition
    • Year built: 1977

    Utilities & green energy

    • Electric: 220 Volts, Circuit Breakers, 200+ Amp Service
    • Sewer: Public Sewer
    • Water: Public
    • Utilities for property: for Electric Range, for Electric Oven, for Electric Dryer, Washer Hookup
    Green energy
    • Energy efficient items: Thermostat

    Community & neighborhood

    Community
    • Community features: Shopping, Park, Walk/Jog Trails, Bike Path, Highway Access
    Location
    • Region: Peabody

    Price history

    DateEventPrice
    7/10/2023Sold$646,000-0.6%$393/sqft
    Source: MLS PIN #73114946 Report a problem
    5/22/2023Listed for sale$649,900+195.4%$396/sqft
    Source: MLS PIN #73114946 Report a problem
    10/19/1998Sold$220,000$134/sqft
    Source: Public Record Report a problem

    Public tax history

    YearProperty taxesTax assessment
    2025$5,708 -2.7%$616,400 -4.2%
    2024$5,865 +13.7%$643,100 +18.7%
    2023$5,158 $541,800
    2022$5,158 +4.3%$541,800 +14.9%
    2021$4,946 +0.6%$471,500 +3%
    2020$4,916 +3.5%$457,700 +6%
    2019$4,752 +4.1%$431,600 +8.3%
    2018$4,567 +10.8%$398,500 +13.7%
    2017$4,121 -5.6%$350,400 -4.3%
    2016$4,366 0%$366,300 +3.2%
    2015$4,368 +13.5%$355,100 +14.4%
    2014$3,848 +0.8%$310,300 -2.6%
    2013$3,817 +4%$318,600 +2.6%
    2012$3,669 +1.9%$310,400 -0.1%
    2011$3,599 +5.7%$310,800 -4.2%
    2010$3,406 +5.4%$324,400 -6.6%
    2009$3,231 +1.6%$347,400 -5.3%
    2008$3,181 -3.3%$366,900 -13.4%
    2007$3,289 +4.2%$423,800 +2%
    2006$3,157 +2%$415,400 +11.4%
    2005$3,094 +2.6%$372,800
    2004$3,016 +1.9%$372,800 +19%
    2003$2,960 +25.4%$313,200 +10%
    2001$2,360 +14.2%$284,700 +34.1%
    1999$2,066 $212,300

    Find assessor info on the county website

    Neighborhood: 01960

    Nearby schools

    GreatSchools rating
    Get a cash offer in 3 minutes
    Find out how much your home could sell for in as little as 3 minutes with a no-obligation cash offer.
    Estimated market value
    $768,600
    Get a cash offer in 3 minutes
    Find out how much your home could sell for in as little as 3 minutes with a no-obligation cash offer.
    Estimated market value
    $768,600