Skip main navigation
Off market
  • $375,800

    18 Pine Valley Dr, Toms River, NJ 08757

    2beds
    1,328sqft
    Adult Community
    Built in 1983
    5,227 Square Feet Lot
    $375,800 Zestimate®
    $283/sqft
    $2,503 Estimated rent

    Home value

    $375,800

    $357,000 - $395,000

    $2,503/mo

    Zestimate® history
    Loading
    Loading...

    Owner options

    List your home for rent

    $2,503/mo

    Rent Zestimate®

    Find your next renter with Zillow Rental Manager. Plus, with online applications, you can quickly screen prospective tenants – for free.

    Learn more

    $2,503/mo

    Rent Zestimate®

    Refinance and save

    $2,538/mo

    Est. payment

    Refinancing to a lower rate could help reduce your monthly payments and save thousands over the life of the loan.

    See today's rates

    $2,538/mo

    Est. payment

    Explore your selling options

    Work with a Zillow partner agent

    Leverage their expertise and Zillow's premium Showcase listings to get your home seen by more buyers.

    Get started

    List with your own agent

    Get your home in front of millions of buyers by listing it on Zillow.

    Learn how to do it

    Sell it yourself

    Take full control of how buyers see your home on Zillow by listing For Sale by Owner (FSBO).

    List your home

    What's special

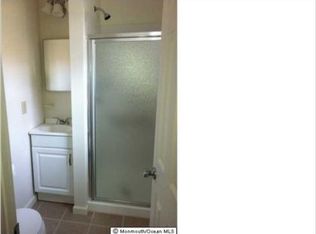
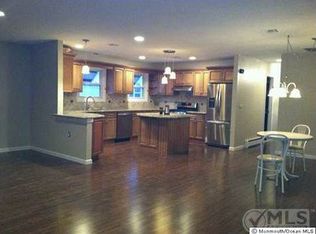
    THIS CAPRI IS UNLIKE ANY YOU MIGHT HAVE SEEN!Welcome to another beautiful move in ready home by John's Exteriors and Magnate Designs. Front room has beautiful 12 lite barn doors allowing privacy if used as an office or quiet sanctuary. ENLARGED kitchen has solid wood cabinets with soft close doors and drawers and granite counters. Seeded glass pendant lights make the gorgeous walnut butcher block counter gleam. Perfect as a buffet or to sit and have a cocktail with friends. Both OVERSIZED bedrooms have double custom closets. Master with ensuite has direct access to 3 season porch outfitted with shiplap wall and luxury vinyl flooring. Bathrooms have been reconfigured to make master spa like. Second bath has tub/shower. New roof, windows, siding and HVAC.

    This property is not currently displayed as for sale or rent on Zillow. This may be different from what's on other websites or public sources.

    Facts & features

    Interior

    Bedrooms & bathrooms
    • Bedrooms: 2
    • Bathrooms: 2
    • Full bathrooms: 2
    Heating
    • Forced air, Gas
    Cooling
    • Central
    Appliances
    • Included: Dryer, Microwave, Refrigerator, Washer
    • Laundry: Laundry Tub
    Features
    • Ceiling Fan(s), Master Bedroom, Dining Room, Living Room, Kitchen, Bedroom, Florida
    • Flooring: Carpet, Laminate
    • Doors: Storm Door(s)
    • Windows: Blinds/Shades
    • Basement: Crawl Space
    • Attic: Pull Down Stairs
    Interior area
    • Total interior livable area: 1,328 sqft

    Property

    Parking
    • Total spaces: 1
    • Parking features: Garage - Attached
    Features
    • Patio & porch: Patio, Porch - Enclosed
    • Exterior features: Vinyl
    • Pool features: Community
    Lot
    • Size: 5,227 Square Feet
    • Features: Level
    • Topography: Level
    Details
    • Parcel number: 060000421900006
    • Zoning description: Planned Residential

    Construction

    Type & style
    • Home type: SingleFamily
    • Architectural style: Ranch, Detached
    • Property subtype: Adult Community
    Materials
    • brick
    • Foundation: Concrete
    • Roof: Asphalt
    Condition
    • Year built: 1983
    Details
    • Builder model: Capri

    Utilities & green energy

    • Sewer: Public Sewer
    • Water: Public
    • Utilities for property: Natural Gas

    Community & HOA

    HOA
    • Has HOA: Yes
    • Services included: Snow Removal, Common Area, Pool, Community Bus, Rec Facility
    • HOA fee: $32 monthly
    Location
    • Region: Toms River

    Financial & listing details

    • Price per square foot: $283/sqft
    • Tax assessed value: $195,100
    • Annual tax amount: $4,442

    Price history

    DateEventPrice
    1/23/2020Sold$235,000-1.7%$177/sqft
    Source: MoreMLS #21948745 Report a problem
    12/25/2019Pending sale$239,000$180/sqft
    Source: RE/MAX Real Estate Ltd #21948745 Report a problem
    12/20/2019Listed for sale$239,000+99.2%$180/sqft
    Source: RE/MAX Real Estate LTD. #21948745 Report a problem
    8/21/2018Sold$120,000$90/sqft
    Source: Public Record Report a problem

    Public tax history

    YearProperty taxesTax assessment
    2023$4,442 +2.2%$195,100
    2022$4,349 $195,100
    2021$4,349 +74.3%$195,100 +53.5%
    2019$2,495 +4.2%$127,100
    2018$2,394 +0.6%$127,100
    2017$2,380 +3.1%$127,100
    2016$2,307 +3.2%$127,100
    2015$2,235 +2.8%$127,100
    2014$2,174 +2.7%$127,100
    2013$2,117 -7.6%$127,100 +56%
    2008$2,290 $81,500
    2007-- $81,500
    2006$1,946 $81,500
    2004-- $81,500
    2003-- $81,500
    2002-- $81,500
    2001-- $81,500
    Find assessor info on the county website

    Neighborhood: 08757

    Nearby schools

    GreatSchools rating
    Schools provided by the listing agent
    • Middle: Central Reg Middle

    Source: The MLS. This data may not be complete. We recommend contacting the local school district to confirm school assignments for this home.

    Get a cash offer in 3 minutes
    Find out how much your home could sell for in as little as 3 minutes with a no-obligation cash offer.
    Estimated market value
    $375,800
    Get a cash offer in 3 minutes
    Find out how much your home could sell for in as little as 3 minutes with a no-obligation cash offer.
    Estimated market value
    $375,800