Skip main navigation
Sold for $518,000
  • $518,000

    18 Pinewinds Ct, Clayton, NC 27520

    5beds
    3,093sqft
    Single Family Residence
    Built in 2007
    0.27 Acres Lot
    $524,000 Zestimate®
    $167/sqft
    $2,781 Estimated rent

    Home value

    $524,000

    $498,000 - $550,000

    $2,781/mo

    Zestimate® history
    Loading
    Loading...

    Owner options

    List your home for rent

    $2,781/mo

    Rent Zestimate®

    Find your next renter with Zillow Rental Manager. Plus, with online applications, you can quickly screen prospective tenants – for free.

    Learn more

    $2,781/mo

    Rent Zestimate®

    Refinance and save

    $3,374/mo

    Est. payment

    Refinancing to a lower rate could help reduce your monthly payments and save thousands over the life of the loan.

    See today's rates

    $3,374/mo

    Est. payment

    Explore your selling options

    Work with a Zillow partner agent

    Leverage their expertise and Zillow's premium Showcase listings to get your home seen by more buyers.

    Get started

    List with your own agent

    Get your home in front of millions of buyers by listing it on Zillow.

    Learn how to do it

    Sell it yourself

    Take full control of how buyers see your home on Zillow by listing For Sale by Owner (FSBO).

    List your home

    What's special

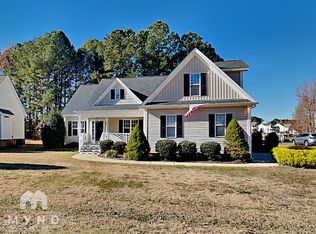
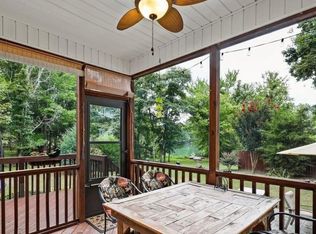
    Live like you are on vacation! Maximize your summer enjoyment with a backyard retreat featuring a in-ground pool and multiple entertaining areas and deck within the fenced backyard. The first floor offers a spacious living room with a fireplace, an eat-in kitchen with a barstool area and stainless steel appliances. There are three bedrooms, including the primary suite on first floor. The primary suite offers an en-suite with a separate shower and garden tub, along with a generously sized walk-in closet. Upstairs, the second floor, permitted and completed in 2012, features a fourth, fifth and (sixth/den) bedroom, a full bathroom, One/two bonus rooms, and ample storage. Both the roof and an HVAC system were recently installed in 2022. New flooring throughout main floor 2023 (Carpet and LVP) and new kitchen renovations with farmers sink and granite counters 2023. New pool equipment 2023. Owner is NC Real Estate Broker.

    Zillow last checked:

    Listing updated:

    Listed by:

    Brian Brenner 919-481-2555,

    Keller Williams Preferred Realty

    Bought with:

    Sharon Evans, 172983

    EXP Realty LLC

    Source: Doorify MLS,MLS#: 10031588MLS Logo

    Facts & features

    Interior

    Bedrooms & bathrooms
    • Bedrooms: 5
    • Bathrooms: 3
    • Full bathrooms: 3
    • Main level bathrooms: 2
    Primary bedroom
    • Level: Main
    • Area: 221 Square Feet
    • Dimensions: 17 x 13
    Bedroom 2
    • Level: Main
    • Area: 110 Square Feet
    • Dimensions: 10 x 11
    Bedroom 3
    • Level: Main
    • Area: 110 Square Feet
    • Dimensions: 10 x 11
    Bedroom 4
    • Level: Second
    • Area: 169 Square Feet
    • Dimensions: 13 x 13
    Bedroom 5
    • Level: Second
    • Area: 132 Square Feet
    • Dimensions: 12 x 11
    Bonus room
    • Description: 6th bedroom/Den
    • Level: Second
    • Area: 280 Square Feet
    • Dimensions: 20 x 14
    Bonus room
    • Description: Bonus Room
    • Level: Second
    • Area: 468 Square Feet
    • Dimensions: 26 x 18
    Dining room
    • Level: Main
    • Area: 108 Square Feet
    • Dimensions: 9 x 12
    Other
    • Level: Main
    • Area: 55 Square Feet
    • Dimensions: 11 x 5
    Family room
    • Level: Main
    • Area: 300 Square Feet
    • Dimensions: 20 x 15
    Kitchen
    • Level: Main
    • Area: 132 Square Feet
    • Dimensions: 11 x 12
    Laundry
    • Level: Main
    • Area: 49 Square Feet
    • Dimensions: 7 x 7
    Loft
    • Level: Second
    • Area: 77 Square Feet
    • Dimensions: 7 x 11
    Heating
    • Electric, Heat Pump
    Cooling
    • Central Air, Ceiling Fan(s)
    Appliances
    • Included: Dryer, Disposal, Dishwasher, Electric Range, Microwave, Range, Refrigerator, Stainless Steel Appliance(s)
    • Laundry: Laundry Room, Main Level
    Features
    • Granite Counters, Primary Downstairs, Storage, Walk-In Closet(s), Living/Dining Room Combination, Separate Shower, Bathtub/Shower Combination, Walk-In Shower
    • Flooring: Carpet, Luxury Vinyl, Vinyl
    • Number of fireplaces: 1
    • Fireplace features: Family Room, Propane
    Interior area
    • Total structure area: 3,093
    • Total interior livable area: 3,093 sqft
    • Finished area above ground: 3,093
    • Finished area below ground: 0

    Property

    Parking
    • Total spaces: 4
    • Parking features: Attached, Driveway, Garage Faces Side, Garage
    • Garage spaces: 2
    • Uncovered spaces: 2
    Features
    • Levels: Two
    • Stories: 2
    • Patio & porch: Deck, Front Porch, Patio
    • Exterior features: Storage, Fenced Yard
    • Pool features: Fenced, In Ground, Outdoor Pool
    • Fencing: Back Yard,Chain Link,Fenced,Full,Perimeter,Wood
    Lot
    • Size: 0.27 Acres
    • Features: Back Yard, Corner Lot, Front Yard, Landscaped, Hardwood Trees, Partially Cleared
    Details
    • Additional structures: Shed(s)
    • Parcel number: 06G05016S
    • Zoning: AR
    • Special conditions: Seller Licensed Real Estate Professional

    Construction

    Type & style
    • Home type: SingleFamily
    • Architectural style: Transitional
    • Property subtype: Single Family Residence
    Materials
    • Vinyl Siding
    • Foundation: Brick/Mortar, Pillar/Post/Pier
    • Roof: Shingle
    Condition
    • New construction: No
    • Year built: 2007

    Utilities & green energy

    • Sewer: Public Sewer
    • Water: Public

    Community & HOA

    Community
    • Features: Street Lights
    • Subdivision: Tymber Creek
    HOA
    • Has HOA: Yes
    • Services included: None
    • HOA fee: $190 annually
    • HOA name: Tymber Creek HOA
    • HOA phone: 607-731-6193
    Location
    • Region: Clayton

    Financial & listing details

    • Price per square foot: $167/sqft
    • Tax assessed value: $308,030
    • Annual tax amount: $2,410
    • Date on market: 5/25/2024
    • Listing agreement: Exclusive Right To Sell
    • Listing terms: Cash,Conventional,FHA,VA Loan
    • Road surface type: Paved

    Price history

    DateEventPrice
    7/2/2024Sold$518,000+4.6%$167/sqft
    Source: Doorify MLS #10031588 Report a problem
    6/6/2024Pending sale$495,000$160/sqft
    Source: Doorify MLS #10031588 Report a problem
    5/25/2024Listed for sale$495,000+8.8%$160/sqft
    Source: Doorify MLS #10031588 Report a problem
    3/12/2023Listing removed--
    Source: Zillow Rentals #2494878 Report a problem
    2/13/2023Listed for rent$2,495$1/sqft
    Source: Zillow Rentals #2494878 Report a problem
    10/21/2022Sold$455,000+1.1%$147/sqft
    Source: Public Record Report a problem
    10/13/2022Pending sale$450,000$145/sqft
    Source: Doorify MLS #2457737 Report a problem
    9/22/2022Contingent$450,000$145/sqft
    Source: Doorify MLS #2457737 Report a problem
    8/12/2022Listed for sale$450,000$145/sqft
    Source: Doorify MLS #2457737 Report a problem
    6/27/2022Pending sale$450,000$145/sqft
    Source: Doorify MLS #2457737 Report a problem
    6/23/2022Listed for sale$450,000+141.9%$145/sqft
    Source: Doorify MLS #2457737 Report a problem
    5/28/2008Sold$186,000$60/sqft
    Source: Public Record Report a problem

    Public tax history

    YearProperty taxesTax assessment
    2025$3,051 +22.3%$480,530 +56%
    2024$2,495 +3.5%$308,030
    2023$2,410 -4.9%$308,030
    2022$2,534 $308,030
    2021$2,534 -1.2%$308,030
    2020$2,564 $308,030
    2019$2,564 +20.8%$308,030 +23.7%
    2018$2,123 $248,980
    2017$2,123 $248,980
    2016$2,123 $248,980
    2015$2,123 +5.3%$248,980 +5.3%
    2014$2,016 $236,480 +45.5%
    2013-- $162,500
    2012-- $162,500
    2011-- $162,500
    2010-- --
    2009-- --
    2008-- --
    Find assessor info on the county website

    Neighborhood: 27520

    Nearby schools

    GreatSchools rating
    Schools provided by the listing agent
    • Elementary: Johnston - Polenta Elementary
    • Middle: Johnston - Swift Creek Middle School
    • High: Johnston - Cleveland High School

    Source: Doorify MLS. This data may not be complete. We recommend contacting the local school district to confirm school assignments for this home.

    Get a cash offer in 3 minutes
    Find out how much your home could sell for in as little as 3 minutes with a no-obligation cash offer.
    Estimated market value
    $524,000
    Get a cash offer in 3 minutes
    Find out how much your home could sell for in as little as 3 minutes with a no-obligation cash offer.
    Estimated market value
    $524,000