Skip main navigation
Accepting back-up offers
  • $232,000

    18 Pinewood Dr, Cabot, AR 72023

    3beds
    1,717sqft
    : 
    Loading
    Get pre-qualified
    Single Family Residence
    Built in 1980
    -- sqft lot
    $228,700 Zestimate®
    $135/sqft
    $-- HOA

    What's special

    Solar panelsNew roofRefrigerator includedLawn is regularly maintainedBackyard that stands outAll matching appliancesNew garbage disposal
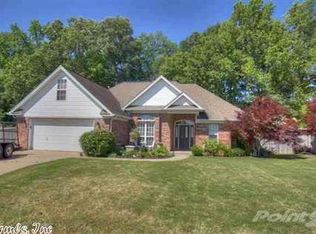
    Welcome home to comfort, space, and smart upgrades in this beautiful 3-bedroom, 2-bath home offering 1,717 sq. ft. of inviting living space—plus a massive backyard you’ll actually use. Home has been thoughtfully refreshed and cared for. The kitchen features a partial remodel, brand-new matching lower cabinets under new countertop, and an all-new drainage system under the kitchen sink, along with a new garbage disposal—making daily life feel easy and updated. Even better, all matching appliances. Refrigerator included! Out back, enjoy the freedom of a new privacy fence covered back patio with plenty of room to entertain, garden, play, or simply relax. Big-ticket improvements bring peace of mind, including a NEW ROOF and SOLAR PANELS. Scheduled to be paid off at closing, giving you the benefit of energy efficiency without the long-term obligation. This is simply your own at-home retreat after a long day. This home has been professionally cleaned, and the lawn is regularly maintained, so it’s truly move-in ready from day one. If you’ve been looking for a property with space, upgrades, and a backyard that stands out, this one deserves a closer look! See agent Remarks.
    29 days
    |
    429
    |
    60
    |

    Zillow last checked:

    Listing updated:

    Listed by:

    Sierra Keane 501-259-4978,

    Edge Realty 501-843-4663

    Source: CARMLS,MLS#: 26022876MLS Logo

    Loading...

      Facts & features

      Interior

      Bedrooms & bathrooms
      • Bedrooms: 3
      • Bathrooms: 2
      • Full bathrooms: 2
      Rooms
      • Room types: Great Room
      Dining room
      • Features: Eat-in Kitchen, Breakfast Bar
      Heating
      • Electric
      Cooling
      • Electric
      Appliances
      • Included: Free-Standing Range, Microwave, Electric Range, Dishwasher, Disposal, Refrigerator, Plumbed For Ice Maker
      • Laundry: Laundry Room
      Features
      • Primary Bedroom/Main Lv, Guest Bedroom/Main Lv, All Bedrooms Down, 3 Bedrooms Same Level
      • Flooring: Vinyl, Tile, Luxury Vinyl
      • Has fireplace: Yes
      • Fireplace features: Woodburning-Site-Built, Blower Fan
      Interior area
      • Total structure area: 1,717
      • Total interior livable area: 1,717 sqft

      Property

      Parking
      • Total spaces: 2
      • Parking features: Garage, Parking Pad, Two Car, Garage Door Opener
      • Has garage: Yes
      Features
      • Levels: One
      • Stories: 1
      Lot
      • Features: Level
      Details
      • Parcel number: 72230105000

      Construction

      Type & style
      • Home type: SingleFamily
      • Architectural style: Ranch
      • Property subtype: Single Family Residence
      Materials
      • Brick
      • Foundation: Slab
      • Roof: Shingle
      Condition
      • New construction: No
      • Year built: 1980

      Utilities & green energy

      • Electric: Electric-Co-op
      • Sewer: Public Sewer
      • Water: Public

      Community & HOA

      Community
      • Subdivision: Pinewood Estates I
      HOA
      • Has HOA: No
      Location
      • Region: Cabot

      Financial & listing details

      • Price per square foot: $135/sqft
      • Tax assessed value: $106,150
      • Annual tax amount: $480
      • Date on market: 6/7/2026
      • Road surface type: Paved

        Estimated market value

        $228,700

        $217,000 - $240,000

        $1,455/mo

        Price history

        DateEventPrice
        6/7/2026Listed for sale$232,000+28.9%$135/sqft
        Source: CARMLS #26022876 Report a problem
        11/9/2021Sold$180,000+2.9%$105/sqft
        Source: CARMLS #21023606 Report a problem
        9/17/2021Listed for sale$175,000$102/sqft
        Source: CARMLS #21023606 Report a problem
        9/7/2021Contingent$175,000$102/sqft
        Source: CARMLS #21023606 Report a problem
        7/23/2021Listed for sale$175,000+22.4%$102/sqft
        Source: CARMLS #21023606 Report a problem
        5/20/2019Listing removed$143,000$83/sqft
        Source: PorchLight Realty #19014283 Report a problem
        4/12/2019Price change$143,000-3.4%$83/sqft
        Source: PorchLight Realty #19000628 Report a problem
        1/7/2019Listed for sale$148,000+10.4%$86/sqft
        Source: PorchLight Realty #19000628 Report a problem
        10/23/2016Listing removed$134,000$78/sqft
        Source: Owner Report a problem
        7/25/2016Price change$134,000+0.4%$78/sqft
        Source: Owner Report a problem
        7/18/2016Price change$133,500-2.6%$78/sqft
        Source: Owner Report a problem
        6/7/2016Listed for sale$137,000-2.1%$80/sqft
        Source: Owner Report a problem
        5/4/2016Listing removed$139,900$81/sqft
        Source: McKimmey Associates REALTORS NLR #15031396 Report a problem
        9/24/2015Listed for sale$139,900$81/sqft
        Source: McKimmey Associates REALTORS NLR #15010927 Report a problem
        7/28/2015Pending sale$139,900$81/sqft
        Source: McKimmey Associates REALTORS NLR #15010927 Report a problem
        4/22/2015Listed for sale$139,900+47.3%$81/sqft
        Source: McKimmey Associates REALTORS NLR #15010927 Report a problem
        12/3/2012Sold$95,000$55/sqft
        Source: Agent Provided Report a problem

        Public tax history

        YearProperty taxesTax assessment
        2025-- $21,230
        2024$1,081 $21,230
        2023$1,081 $21,230
        2022$1,081 +53.1%$21,230
        2021$706 +5.2%$21,230 +3.4%
        2020$670 $20,540
        2019$670 +0.9%$20,540
        2018$665 $20,540
        2017$665 $20,540
        2016$665 $20,540 -5.8%
        2015$665 -38.3%$21,800
        2014$1,077 +7.6%$21,800
        2013$1,001 $21,800
        2012-- $21,800
        2011-- $21,800 +2.4%
        2010-- $21,290
        2009-- $21,290 +16.9%
        2008-- $18,210
        2007-- $18,210
        2006-- $18,210 +13.2%
        2005-- $16,080
        2004-- $16,080
        2003-- $16,080
        2002-- $16,080 +27.6%
        2001-- $12,600

        Find assessor info on the county website

        Monthly payment

        Est. payment

        Payment breakdown

        Explore the cost of this home by adjusting the details. Changes won't be saved.
        All calculations are estimates and provided by Zillow, Inc. for informational purposes only. Actual amounts may vary.
        HOA fees may include property taxes on listings classified as Co-Ops. Contact the listing agent and/or owner for fee details.
        Mortgage interest rates are dependent on a number of factors, including credit score, down payment, and repayment length. Interest rate data provided by Zillow Group Marketplace, Inc. as of 1/1/1970 from various mortgage lenders with which we have lead or other similar arrangements; the Estimated Payment is an average of those rates.
        See how much you could borrow to make a competitive offer.

        Climate risks

        Neighborhood: 72023

        Getting around

        34 / 100
        Car-Dependent
        34 / 100
        Somewhat Bikeable

        Nearby schools

        GreatSchools rating

        A local agent can set up tours, give advice and negotiate with sellers.

        A local lender can help you make sure your offer is ready when you are.

        Browse local experts

        Similar homes

        Skip to the end of the carouselSkip to the beginning of the carousel