Skip main navigation
Closed
Street View
  • $463,500

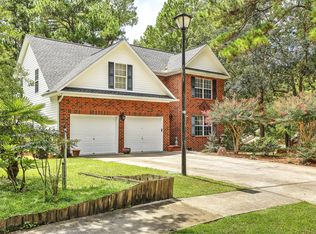
    18 Plantation Cir, Summerville, SC 29485

    4beds
    2,480sqft
    Single Family Residence
    Built in 1985
    10,018 Square Feet Lot
    $458,800 Zestimate®
    $187/sqft
    $2,819 Estimated rent

    Home value

    $458,800

    $427,000 - $491,000

    $2,819/mo

    Zestimate® history
    Loading
    Loading...

    Owner options

    List your home for rent

    $2,819/mo

    Rent Zestimate®

    Find your next renter with Zillow Rental Manager. Plus, with online applications, you can quickly screen prospective tenants – for free.

    Learn more

    $2,819/mo

    Rent Zestimate®

    Refinance and save

    $2,714/mo

    Est. payment

    Refinancing to a lower rate could help reduce your monthly payments and save thousands over the life of the loan.

    See today's rates

    $2,714/mo

    Est. payment

    Explore your selling options

    Work with a Zillow partner agent

    Leverage their expertise and Zillow's premium Showcase listings to get your home seen by more buyers.

    Get started

    List with your own agent

    Get your home in front of millions of buyers by listing it on Zillow.

    Learn how to do it

    Sell it yourself

    Take full control of how buyers see your home on Zillow by listing For Sale by Owner (FSBO).

    List your home

    What's special

    Handsome fireplaceLarge deckGracious foyerTwo-car garageWater featurePrivate in-ground saltwater poolEat-in kitchen area
    18 Plantation Circle is a distinctive and spacious home nestled in the heart of Newington Plantation, directly across from Newington Park. This property offers a range of exceptional features, including a unique floor plan, a first-floor owner's suite, abundant storage space, a sunroom, workshop, and a large deck that overlooks a private in-ground saltwater pool. Upon entering the home, your guests will be welcomed by a gracious foyer, which is separated from the expansive great room by a handsome fireplace. Flanking the front door are large windows that that provide privacy, while allowing natural light to flood inside the space. The great room is beautifully appointed with two-story vaulted ceilings, clerestory windows, and a large gas fireplace surrounded by slate tile.A set of sliding glass doors opens to the deck, enhancing the home's seamless connection to the outdoor living areas. Adjacent to the great room is a formal dining area, perfect for entertaining, with sliding glass doors that lead into the sunroom, creating an ideal flow for gatherings. The kitchen features quartz countertops, recessed lighting, and a white honeycomb tile backsplash. The adjoining eat-in kitchen area includes additional cabinetry and a ceiling fan, with another sliding glass door providing access to the sunroom. A laundry room, half-bathroom, and access to the garage are conveniently located off of the kitchen. The sunroom offers a tranquil space with tiled floors, built-in seating with storage, a wet bar with space for a mini-fridge, skylights, a ceiling fan, and an in-wall air conditioning unit. Two sliding glass doors provide access to the dining room and eat-in kitchen, while a third door leads out to the spacious deck. The first-floor primary suite is a private retreat, featuring a ceiling fan and a sliding glass door that opens to the back deck. The en-suite bathroom is generously sized, offering dual pedestal sinks, tile floors, a walk-in tile shower, a bidet, and a large Jacuzzi-style bathtub. Skylights and a privacy glass block wall allow for abundant natural light. The walk-in closet is complemented by a staircase leading to additional storage space above. Upstairs, you will find three additional bedrooms and a full bathroom, providing ample space for family or guests. The deck at the rear of the home is an impressive feature, overlooking the saltwater pool. The pool area is complemented by an outdoor shower, a half-bathroom, and a separate water feature in the corner of the yard. The backyard is fully enclosed with a high privacy fence, and a designated area houses the HVAC systems and irrigation well. Underneath the home, a walk-in crawl space is equipped with electricity, lighting, workbenches, and abundant storage, offering potential for a workshop or other uses. The two-car garage is finished and includes built-in storage, and the oversized driveway provides additional parking.

    Zillow last checked:

    Listing updated:

    Listed by:

    EXP Realty LLC

    Bought with:

    ChuckTown Homes Powered by Keller Williams

    Source: CTMLS,MLS#: 24029296MLS Logo

    Facts & features

    Interior

    Bedrooms & bathrooms
    • Bedrooms: 4
    • Bathrooms: 4
    • Full bathrooms: 2
    • 1/2 bathrooms: 2
    Rooms
    • Room types: Family Room, Great Room, Dining Room, Sun Room, Eat-In-Kitchen, Family, Foyer, Great, Laundry, Separate Dining, Sun
    Heating
    • Central, Electric, Heat Pump, Natural Gas
    Cooling
    • Central Air
    Appliances
    • Laundry: Electric Dryer Hookup, Washer Hookup, Laundry Room
    Features
    • Ceiling - Cathedral/Vaulted, Ceiling - Smooth, High Ceilings, Garden Tub/Shower, Walk-In Closet(s), Ceiling Fan(s), Eat-in Kitchen, Entrance Foyer
    • Flooring: Carpet, Ceramic Tile, Laminate
    • Windows: Skylight(s)
    • Number of fireplaces: 1
    • Fireplace features: Gas Log, Great Room, One
    Interior area
    • Total structure area: 2,480
    • Total interior livable area: 2,480 sqft

    Property

    Parking
    • Total spaces: 2
    • Parking features: Garage, Attached
    • Attached garage spaces: 2
    Features
    • Levels: Two
    • Stories: 2
    • Entry location: Ground Level
    • Patio & porch: Deck, Front Porch
    • Exterior features: Lawn Irrigation, Lawn Well, Rain Gutters, Lighting
    • Has private pool: Yes
    • Pool features: In Ground
    • Fencing: Privacy,Wood
    Lot
    • Size: 10,018 Square Feet
    • Features: 0 - .5 Acre
    Details
    • Additional structures: Workshop
    • Parcel number: 1520408013000

    Construction

    Type & style
    • Home type: SingleFamily
    • Architectural style: Contemporary,Traditional
    • Property subtype: Single Family Residence
    Materials
    • Wood Siding
    • Foundation: Crawl Space
    • Roof: Architectural
    Condition
    • New construction: No
    • Year built: 1985

    Utilities & green energy

    • Sewer: Public Sewer
    • Water: Public, Well
    • Utilities for property: Dominion Energy, Summerville CPW

    Community & HOA

    Community
    • Features: Club Membership Available, Park, Pool
    • Subdivision: Newington Plantation
    Location
    • Region: Summerville

    Financial & listing details

    • Price per square foot: $187/sqft
    • Tax assessed value: $404,000
    • Annual tax amount: $3,757
    • Date on market: 11/21/2024
    • Listing terms: Cash,Conventional,FHA,VA Loan

    Price history

    DateEventPrice
    3/3/2025Sold$463,500+3.3%$187/sqft
    Source: CTMLS #24029296 Report a problem
    12/15/2024Contingent$448,500$181/sqft
    Source: CTMLS #24029296 Report a problem
    12/9/2024Price change$448,500-0.1%$181/sqft
    Source: CTMLS #24029296 Report a problem
    11/21/2024Listed for sale$449,000+10.9%$181/sqft
    Source: CTMLS #24029296 Report a problem
    10/6/2022Sold$405,000+1.3%$163/sqft
    Source: CTMLS #22020487 Report a problem
    8/4/2022Contingent$400,000$161/sqft
    Source: CTMLS #22020487 Report a problem
    8/1/2022Listed for sale$400,000+70.2%$161/sqft
    Source: CTMLS #22020487 Report a problem
    7/19/2012Sold$235,000$95/sqft
    Source: CTMLS #1206193 Report a problem
    4/21/2012Price change$235,000-2%$95/sqft
    Source: RE/MAX PRO REALTY #1206193 Report a problem
    3/15/2012Price change$239,9000%$97/sqft
    Source: RE/MAX PRO REALTY #1206193 Report a problem
    2/16/2012Price change$240,000-5.9%$97/sqft
    Source: The Charleston Group #1203927 Report a problem
    1/6/2012Price change$255,000-8.6%$103/sqft
    Source: The Charleston Group #1124454 Report a problem
    10/21/2011Listed for sale$279,000$113/sqft
    Source: The Charleston Group #1124454 Report a problem

    Public tax history

    YearProperty taxesTax assessment
    2024$3,757 -63.3%$16,160 -33.3%
    2023$10,245 +303.2%$24,240 +46.5%
    2022$2,541 +2.7%$16,543 +50%
    2021$2,473 $11,029
    2020-- $11,029 0%
    2019$2,258 $11,030 +22%
    2018$2,258 +14.7%$9,040
    2017$1,968 $9,040
    2016$1,968 $9,040
    2015-- $9,040 -96.1%
    2014-- $234,500 +1566.7%
    2013$1,981 $14,070
    2012-- --
    2011-- --
    2010-- --
    2009-- --
    2008-- --
    2007-- --
    2005-- --
    2004-- --
    2003-- --
    2002-- $6,160
    2001-- $6,160
    Find assessor info on the county website

    Neighborhood: 29485

    Nearby schools

    GreatSchools rating
    Schools provided by the listing agent
    • Elementary: Newington
    • Middle: Gregg
    • High: Summerville

    Source: CTMLS. This data may not be complete. We recommend contacting the local school district to confirm school assignments for this home.

    Get a cash offer in 3 minutes
    Find out how much your home could sell for in as little as 3 minutes with a no-obligation cash offer.
    Estimated market value
    $458,800
    Get a cash offer in 3 minutes
    Find out how much your home could sell for in as little as 3 minutes with a no-obligation cash offer.
    Estimated market value
    $458,800