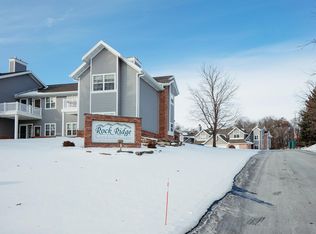
An "excellent" location within walking distance of east side stores and several dining options! Only minutes from HWY 151. This unit features 3 bedrooms, 2 full baths, gas fireplace, large walk in closet and a attached garage. Primary bedroom comes with a full bath along with plenty of closet space. Relax on your deck and enjoy the beautiful view of the backyard and wooded area. Peaceful, quiet living set back from the busy main street traffic. Condo fee includes Water, Sewer, Trash & Recycling, Lawn care and Snow removal along with Spectrum Cable and Internet. Seller is requesting 72 hours binding acceptance on all offers.
Sold for $170,000
$170,000
18 Pluim Dr #14, Waupun, WI 53963
3beds
1,453sqft
Townhouse
Built in 2001
-- sqft lot
$218,100 Zestimate®
$117/sqft
$1,784 Estimated rent
Home value
$218,100
$205,000 - $233,000
$1,784/mo
Zestimate® history
Owner options
List your home for rent
$1,784/mo
Rent Zestimate®
Find your next renter with Zillow Rental Manager. Plus, with online applications, you can quickly screen prospective tenants – for free.
$1,784/mo
Rent Zestimate®
Refinance and save
$1,455/mo
Est. payment
Refinancing to a lower rate could help reduce your monthly payments and save thousands over the life of the loan.
$1,455/mo
Est. payment
Explore your selling options
Work with a Zillow partner agent
Leverage their expertise and Zillow's premium Showcase listings to get your home seen by more buyers.
Get startedList with your own agent
Get your home in front of millions of buyers by listing it on Zillow.
Learn how to do itSell it yourself
Take full control of how buyers see your home on Zillow by listing For Sale by Owner (FSBO).
List your homeWhat's special
Zillow last checked:
Listing updated:
Listed by:
Keith Navis,
VandeZande Real Estate LLC
Bought with:
SCWMLS Non-Member
South Central Non-Member
Source: SCWMLS,MLS#: 1978624
Facts & features
Interior
Bedrooms & bathrooms
- Bedrooms: 3
- Bathrooms: 2
- Full bathrooms: 2
Primary bedroom
- Level: Upper
- Area: 156
- Dimensions: 13 x 12
Bedroom 2
- Level: Upper
- Area: 156
- Dimensions: 13 x 12
Bedroom 3
- Level: Upper
- Area: 156
- Dimensions: 13 x 12
Dining room
- Level: Upper
- Area: 90
- Dimensions: 9 x 10
Kitchen
- Features: Breakfast Bar, Dishwasher, Microwave, Range/Oven, Refrigerator
- Level: Upper
- Area: 90
- Dimensions: 9 x 10
Living room
- Level: Upper
- Area: 264
- Dimensions: 22 x 12
Heating
- Forced Air
Cooling
- Central Air
Appliances
- Laundry: Upper Level
Features
- Walk-In Closet(s)
- Basement: None
- Has fireplace: Yes
- Fireplace features: Gas
Interior area
- Total structure area: 1,453
- Total interior livable area: 1,453 sqft
- Finished area above ground: 1,453
Property
Parking
- Total spaces: 1
- Parking features: 1 car Garage, Attached, 1 space assigned, Garage Door Opener
- Attached garage spaces: 1
Features
- Patio & porch: Deck/Balcony
Details
- Parcel number: WPN141599RR15000
- Zoning: res
Construction
Type & style
- Home type: Townhouse
- Property subtype: Townhouse
Materials
- Brick, Vinyl Siding
Condition
- Year built: 2001
Utilities & green energy
- Sewer: Public Sewer
- Water: Public
- Utilities for property: Internet - Fixed wireless
Community & HOA
HOA
- Has HOA: Yes
- Amenities included: High Speed Internet, Parking
- Services included: Cable/Satellite, Common area insurance, Common area maintenance, Lawn maintenance, Reserve fund, Snow Removal, Trash, Water/Sewer
- HOA fee: $260 monthly
Location
- Region: Waupun
Financial & listing details
- Price per square foot: $117/sqft
- Tax assessed value: $145,500
- Annual tax amount: $2,323
- Date on market: 6/4/2024
- Listing terms: Arms Length
- Inclusions: Refrigerator, Stove, Dishwasher, Microwave, Stackable Washer/Dryer, Window Treatments
- Exclusions: Sellers Personal Property
Price history
| Date | Event | Price |
|---|---|---|
| 8/1/2024 | Sold | $170,000-5%$117/sqft |
Source: SCWMLS #1978624 Report a problem | ||
| 6/20/2024 | Pending sale | $179,000$123/sqft |
Source:  WIREX MLS #1978624 Report a problem WIREX MLS #1978624 Report a problem | ||
| 6/4/2024 | Listed for sale | $179,000$123/sqft |
Source: WIREX MLS #1978624 Report a problem | ||
Public tax history
Tax history is unavailable.
Neighborhood: 53963
Nearby homes
- $224,0002 bd2 ba1k sqft18 Pluim Dr UNIT 13, Waupun, WI 53963Sold

- $205,0003 bd2 ba1.4k sqft18 Pluim Dr APT 16, Waupun, WI 53963Sold
- $219,0002 bd2 ba1k sqft14 Pluim Dr APT 35, Waupun, WI 53963Sold
- $182,0002 bd2 ba1.1k sqft26 Pluim Dr APT 31, Waupun, WI 53963Sold

- $184,000-- bd-- ba-- sqft18 Pluim Dr #101, Waupun, WI 53963Sold
- $189,400-- bd-- ba-- sqft18 Pluim Dr #102, Waupun, WI 53963Off Market
- $224,000-- bd-- ba-- sqft18 Pluim Dr #103, Waupun, WI 53963Sold
- $198,900-- bd-- ba-- sqft18 Pluim Dr #104, Waupun, WI 53963Off Market
Nearby schools
GreatSchools rating
- 6/10Rock River Intermediate SchoolGrades: 2-6Distance: 0.5 mi
- 5/10Waupun Area Senior High SchoolGrades: 7-12Distance: 0.7 mi
- NAMeadow View Primary SchoolGrades: PK-1Distance: 1.5 mi
Schools provided by the listing agent
- Elementary: MeadowView/RockRiver
- Middle: Waupun
- High: Waupun
- District: Waupun
Source: SCWMLS. This data may not be complete. We recommend contacting the local school district to confirm school assignments for this home.
Get a cash offer in 3 minutes
Find out how much your home could sell for in as little as 3 minutes with a no-obligation cash offer.
Estimated market value
$218,100
Get a cash offer in 3 minutes
Find out how much your home could sell for in as little as 3 minutes with a no-obligation cash offer.
Estimated market value
$218,100
- Wisconsin
- Fond du Lac County
- Waupun
- 53963
- 18 Pluim Dr Unit 14
Nearby cities
Nearby zip codes
Other Waupun Topics
